



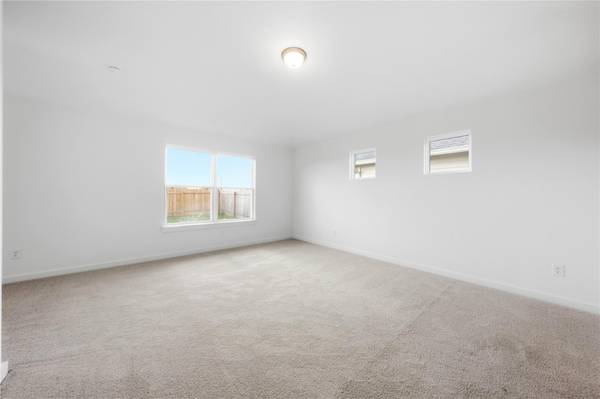

Open House
Sun Nov 22, 12:30pm - 5:30pm
Wed Nov 25, 10:30am - 5:30pm
Sat Nov 28, 10:30am - 5:30pm
Sun Nov 29, 12:30pm - 5:30pm
Wed Dec 02, 10:30am - 5:30pm
Sun Dec 06, 12:30pm - 5:30pm
Wed Dec 09, 10:30am - 5:30pm
UPDATED:
Key Details
Property Type Single Family Home
Sub Type Single Family Residence
Listing Status Active
Purchase Type For Sale
Square Footage 2,741 sqft
Price per Sqft $127
Subdivision Sky Ridge
MLS Listing ID 7314242
Bedrooms 5
Full Baths 3
HOA Fees $750/ann
HOA Y/N Yes
Year Built 2026
Tax Year 2026
Lot Size 5,967 Sqft
Acres 0.137
Lot Dimensions 50x120
Property Sub-Type Single Family Residence
Source actris
Property Description
Elegant and expansive, the Meyerson brings spacious two-story living to life with sophistication and smart design. A bright, open kitchen anchors the main level, seamlessly connected to the dining area and great room for effortless entertaining and everyday ease. The thoughtful layout allows light to flow freely through the space, creating an airy, inviting atmosphere from morning to night.
The downstairs owner's suite provides a private retreat with a luxurious bath and oversized closet. For the ultimate convenience, choose to add a door from the owner's closet to the laundry room to make laundry day a breeze. A secondary bedroom on the main floor adds flexibility for overnight guests or multigenerational living. The included flex space can be personalized to suit your lifestyle as a playroom, home office or relaxation room.
Upstairs, three more bedrooms surround a large game room that offers space for fun, creativity, and relaxation. Thoughtful storage space makes this home as functional as it is family-friendly, keeping everything in its place.
With a variety of thoughtful options and a layout that adapts to your lifestyle, the Meyerson delivers both charm and convenience. Whether you're hosting friends, enjoying quiet moments with family, or seeking a home that evolves with your needs, the Meyerson blends luxury and livability in perfect harmony.
Location
State TX
County Hays
Rooms
Main Level Bedrooms 2
Interior
Interior Features See Remarks, Entrance Foyer, No Interior Steps, Pantry, Primary Bedroom on Main
Heating Central, See Remarks
Cooling Central Air, See Remarks
Flooring See Remarks
Fireplaces Type None
Fireplace No
Appliance ENERGY STAR Qualified Appliances
Exterior
Exterior Feature None
Garage Spaces 2.0
Fence Fenced, Wood
Pool None
Community Features Cluster Mailbox, Park
Utilities Available Electricity Available, Natural Gas Available, See Remarks
Waterfront Description None
View None
Roof Type Composition
Porch Covered, Patio
Total Parking Spaces 4
Private Pool No
Building
Faces North
Foundation Slab
Sewer See Remarks
Water See Remarks
Level or Stories Two
Structure Type Masonry – Partial
New Construction Yes
Schools
Elementary Schools Dezavala
Middle Schools Goodnight
High Schools San Marcos
School District San Marcos Cisd
Others
HOA Fee Include See Remarks
Special Listing Condition Standard
NEARBY SCHOOL & BUSINESS
GET MORE INFORMATION
- Homes for Sale in Austin
- Homes for Sale in Leander
- Homes for Sale in Liberty Hill
- Homes for Sale in Georgetown
- Homes for Sale in Hutto
- Homes for Sale in Lago Vista
- Homes for Sale in Pflugerville
- Homes for Sale in Round Rock
- Homes for Sale in Westlake
- Homes for Sale in Kyle
- Homes for Sale in Buda
- Homes for Sale in Bee Cave
- Homes for Sale in Driftwood
- Homes for Sale in Jonestown
- Homes for Sale in Lakeway
- Homes for Sale in Cedar Park
- Homes with a Pool
- Luxury Home Search
- Land for Sale