


Open House
Sun Oct 04, 3:00pm - 5:00pm
UPDATED:
Key Details
Property Type Single Family Home
Sub Type Single Family Residence
Listing Status Active
Purchase Type For Sale
Square Footage 1,500 sqft
Price per Sqft $213
Subdivision Pioneer Crossing East Sec 04
MLS Listing ID 4813815
Bedrooms 4
Full Baths 2
HOA Fees $51/mo
HOA Y/N Yes
Year Built 2006
Annual Tax Amount $6,074
Tax Year 2025
Lot Size 4,565 Sqft
Acres 0.1048
Property Sub-Type Single Family Residence
Source actris
Property Description
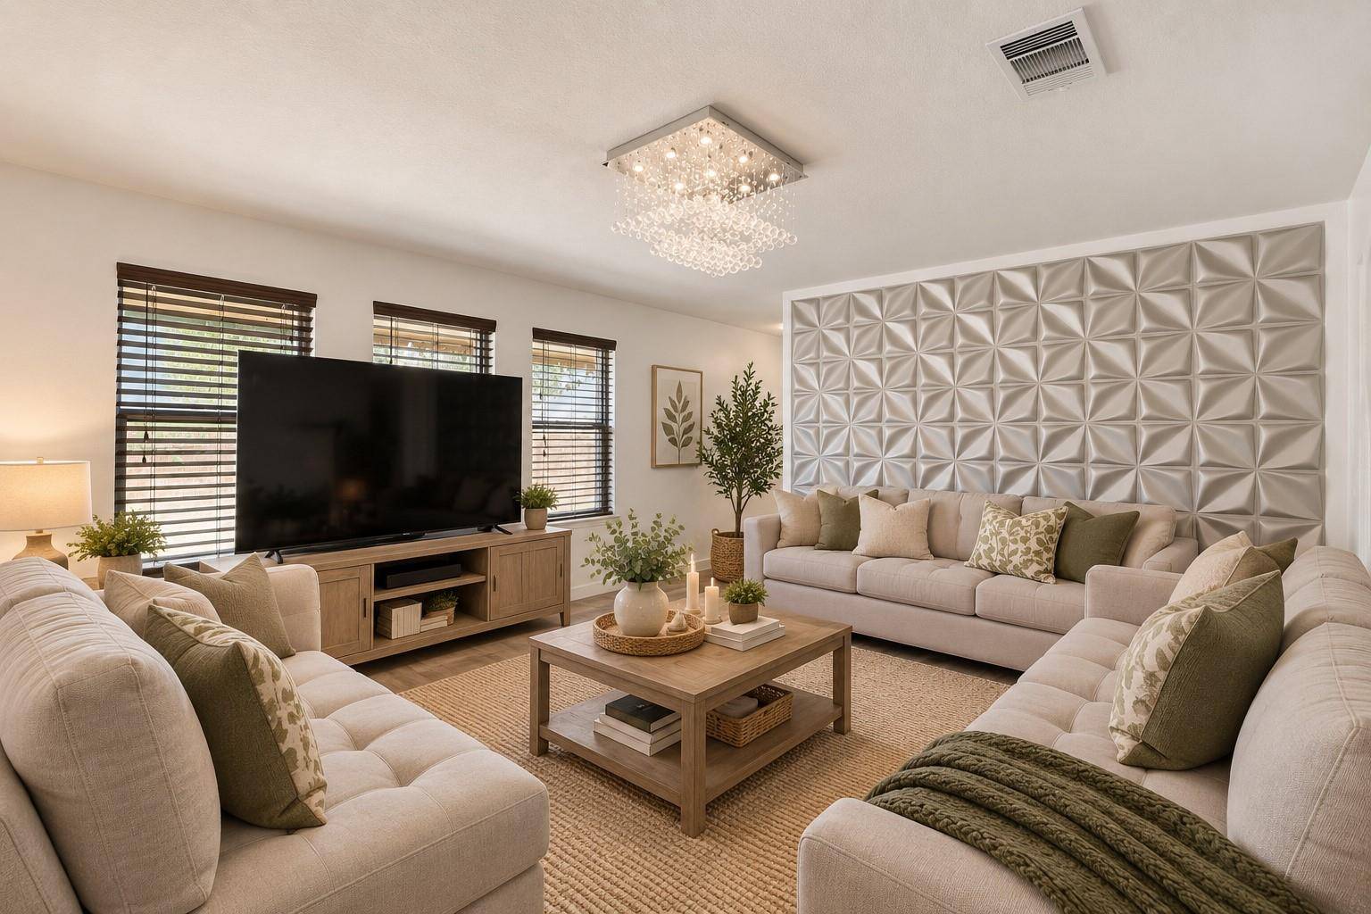
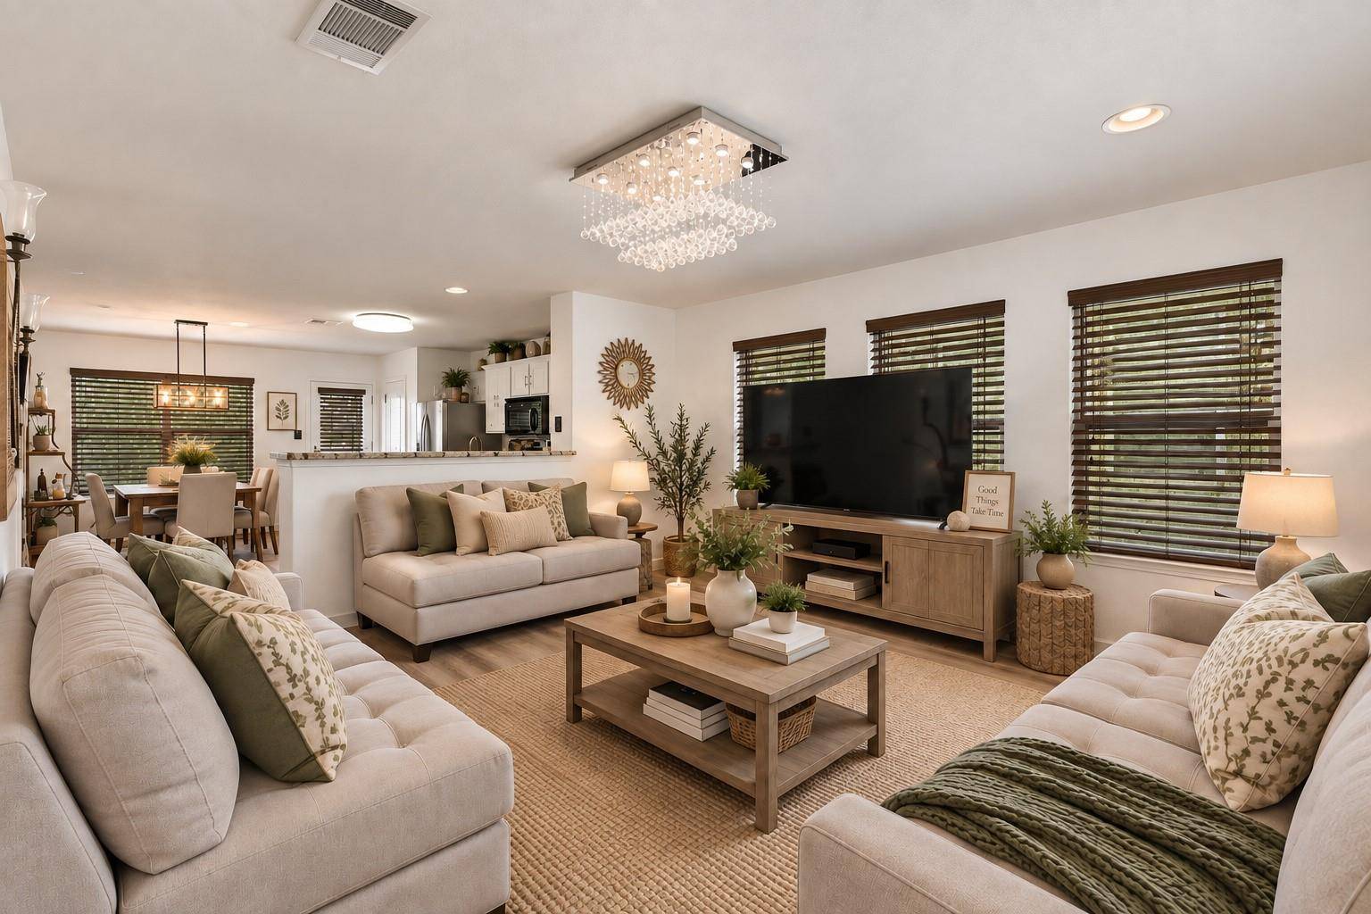
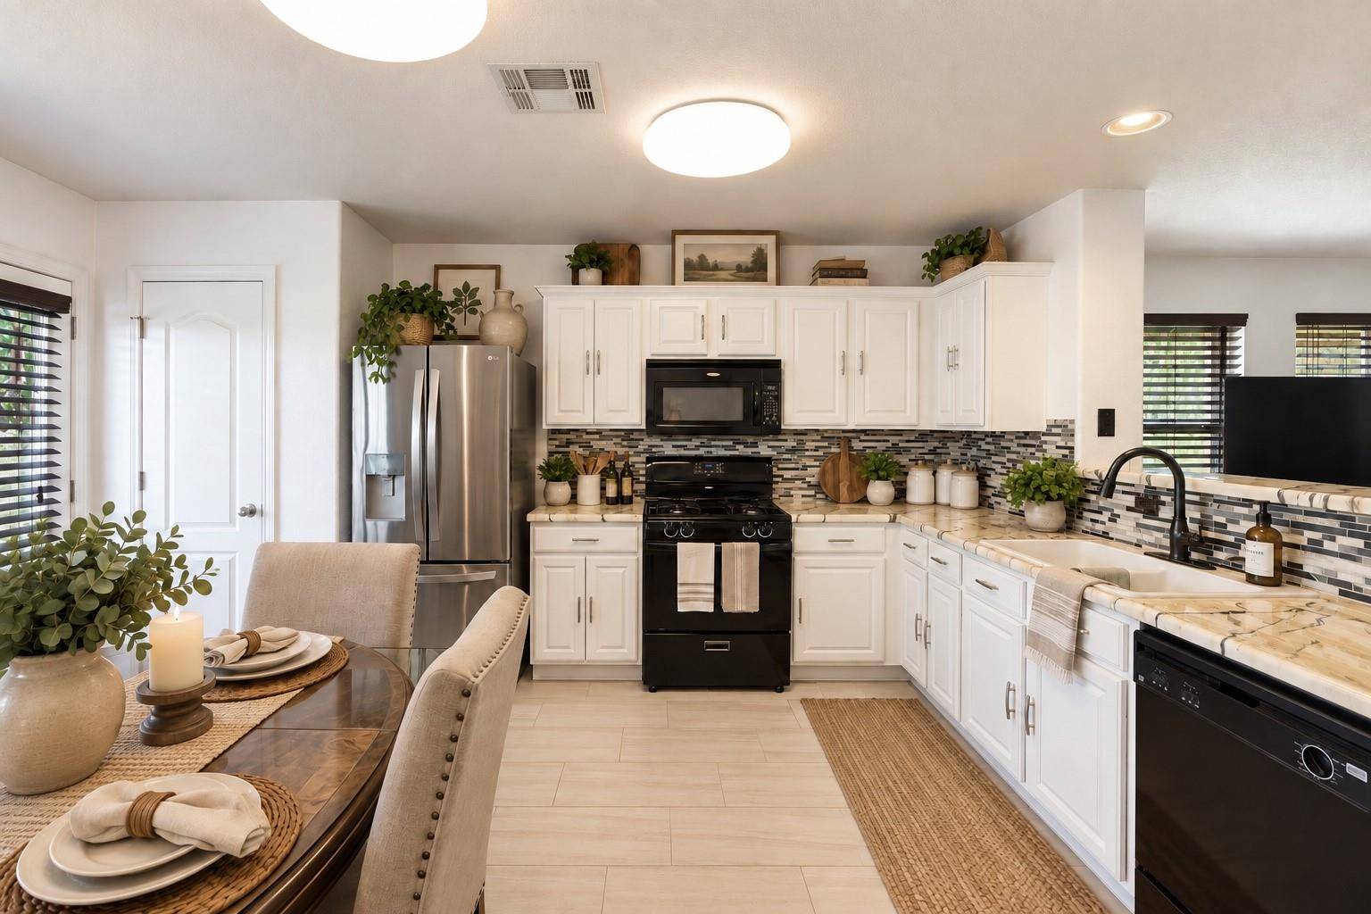
Step inside and imagine making this home your own. Some photos have been virtually enhanced to show how simple cosmetic changes, including neutral wall colors and updated décor, could transform the space. No structural features of the home were altered in the enhanced images.
The backyard gives you even more room to create your own retreat, with an extended patio and no rear neighbors for added privacy.
Located in Pioneer Crossing, you'll enjoy a convenient location near the neighborhood elementary school and community pool, with easy access to Samsung, major technology employers, Hwy 290, SH-130 and I-35. Downtown Austin and the airport are approximately 20 minutes away, while shopping, dining, groceries, coffee shops, The Domain and EastVillage are all within easy reach.
With a competitive tax rate, improved price, convenient location, and plenty of potential to personalize, this home deserves a second look. Come see it in person, imagine the possibilities, and fall in love with what 3425 Savage Springs Dr could become for you.
Location
State TX
County Travis
Rooms
Main Level Bedrooms 4
Interior
Interior Features Ceiling Fan(s), Chandelier, Eat-in Kitchen, No Interior Steps, Open Floorplan, Primary Bedroom on Main, Walk-In Closet(s)
Heating Central
Cooling Central Air
Flooring Tile, Vinyl
Fireplace No
Appliance Dishwasher, Gas Cooktop, Microwave, Gas Oven, Water Heater
Exterior
Exterior Feature Private Yard
Garage Spaces 2.0
Fence Back Yard, Fenced
Pool None
Community Features Playground, Pool
Utilities Available Cable Available, Electricity Available, Phone Available, Sewer Available, Water Available
Waterfront Description None
View Neighborhood
Roof Type Shingle
Porch Covered, Patio, Porch
Total Parking Spaces 2
Private Pool No
Building
Lot Description Back Yard, Curbs, Interior Lot, Level, Private, Xeriscape
Faces Northeast
Foundation Slab
Sewer Public Sewer
Water Public
Level or Stories One
Structure Type Brick,Vinyl Siding
New Construction No
Schools
Elementary Schools Pioneer Crossing
Middle Schools Manor (Manor Isd)
High Schools Manor
School District Manor Isd
Others
HOA Fee Include See Remarks
Special Listing Condition Standard
NEARBY SCHOOL & BUSINESS
GET MORE INFORMATION
- Homes for Sale in Austin
- Homes for Sale in Leander
- Homes for Sale in Liberty Hill
- Homes for Sale in Georgetown
- Homes for Sale in Hutto
- Homes for Sale in Lago Vista
- Homes for Sale in Pflugerville
- Homes for Sale in Round Rock
- Homes for Sale in Westlake
- Homes for Sale in Kyle
- Homes for Sale in Buda
- Homes for Sale in Bee Cave
- Homes for Sale in Driftwood
- Homes for Sale in Jonestown
- Homes for Sale in Lakeway
- Homes for Sale in Cedar Park
- Homes with a Pool
- Luxury Home Search
- Land for Sale