


Open House
Sat Oct 10, 12:00pm - 3:00pm
UPDATED:
Key Details
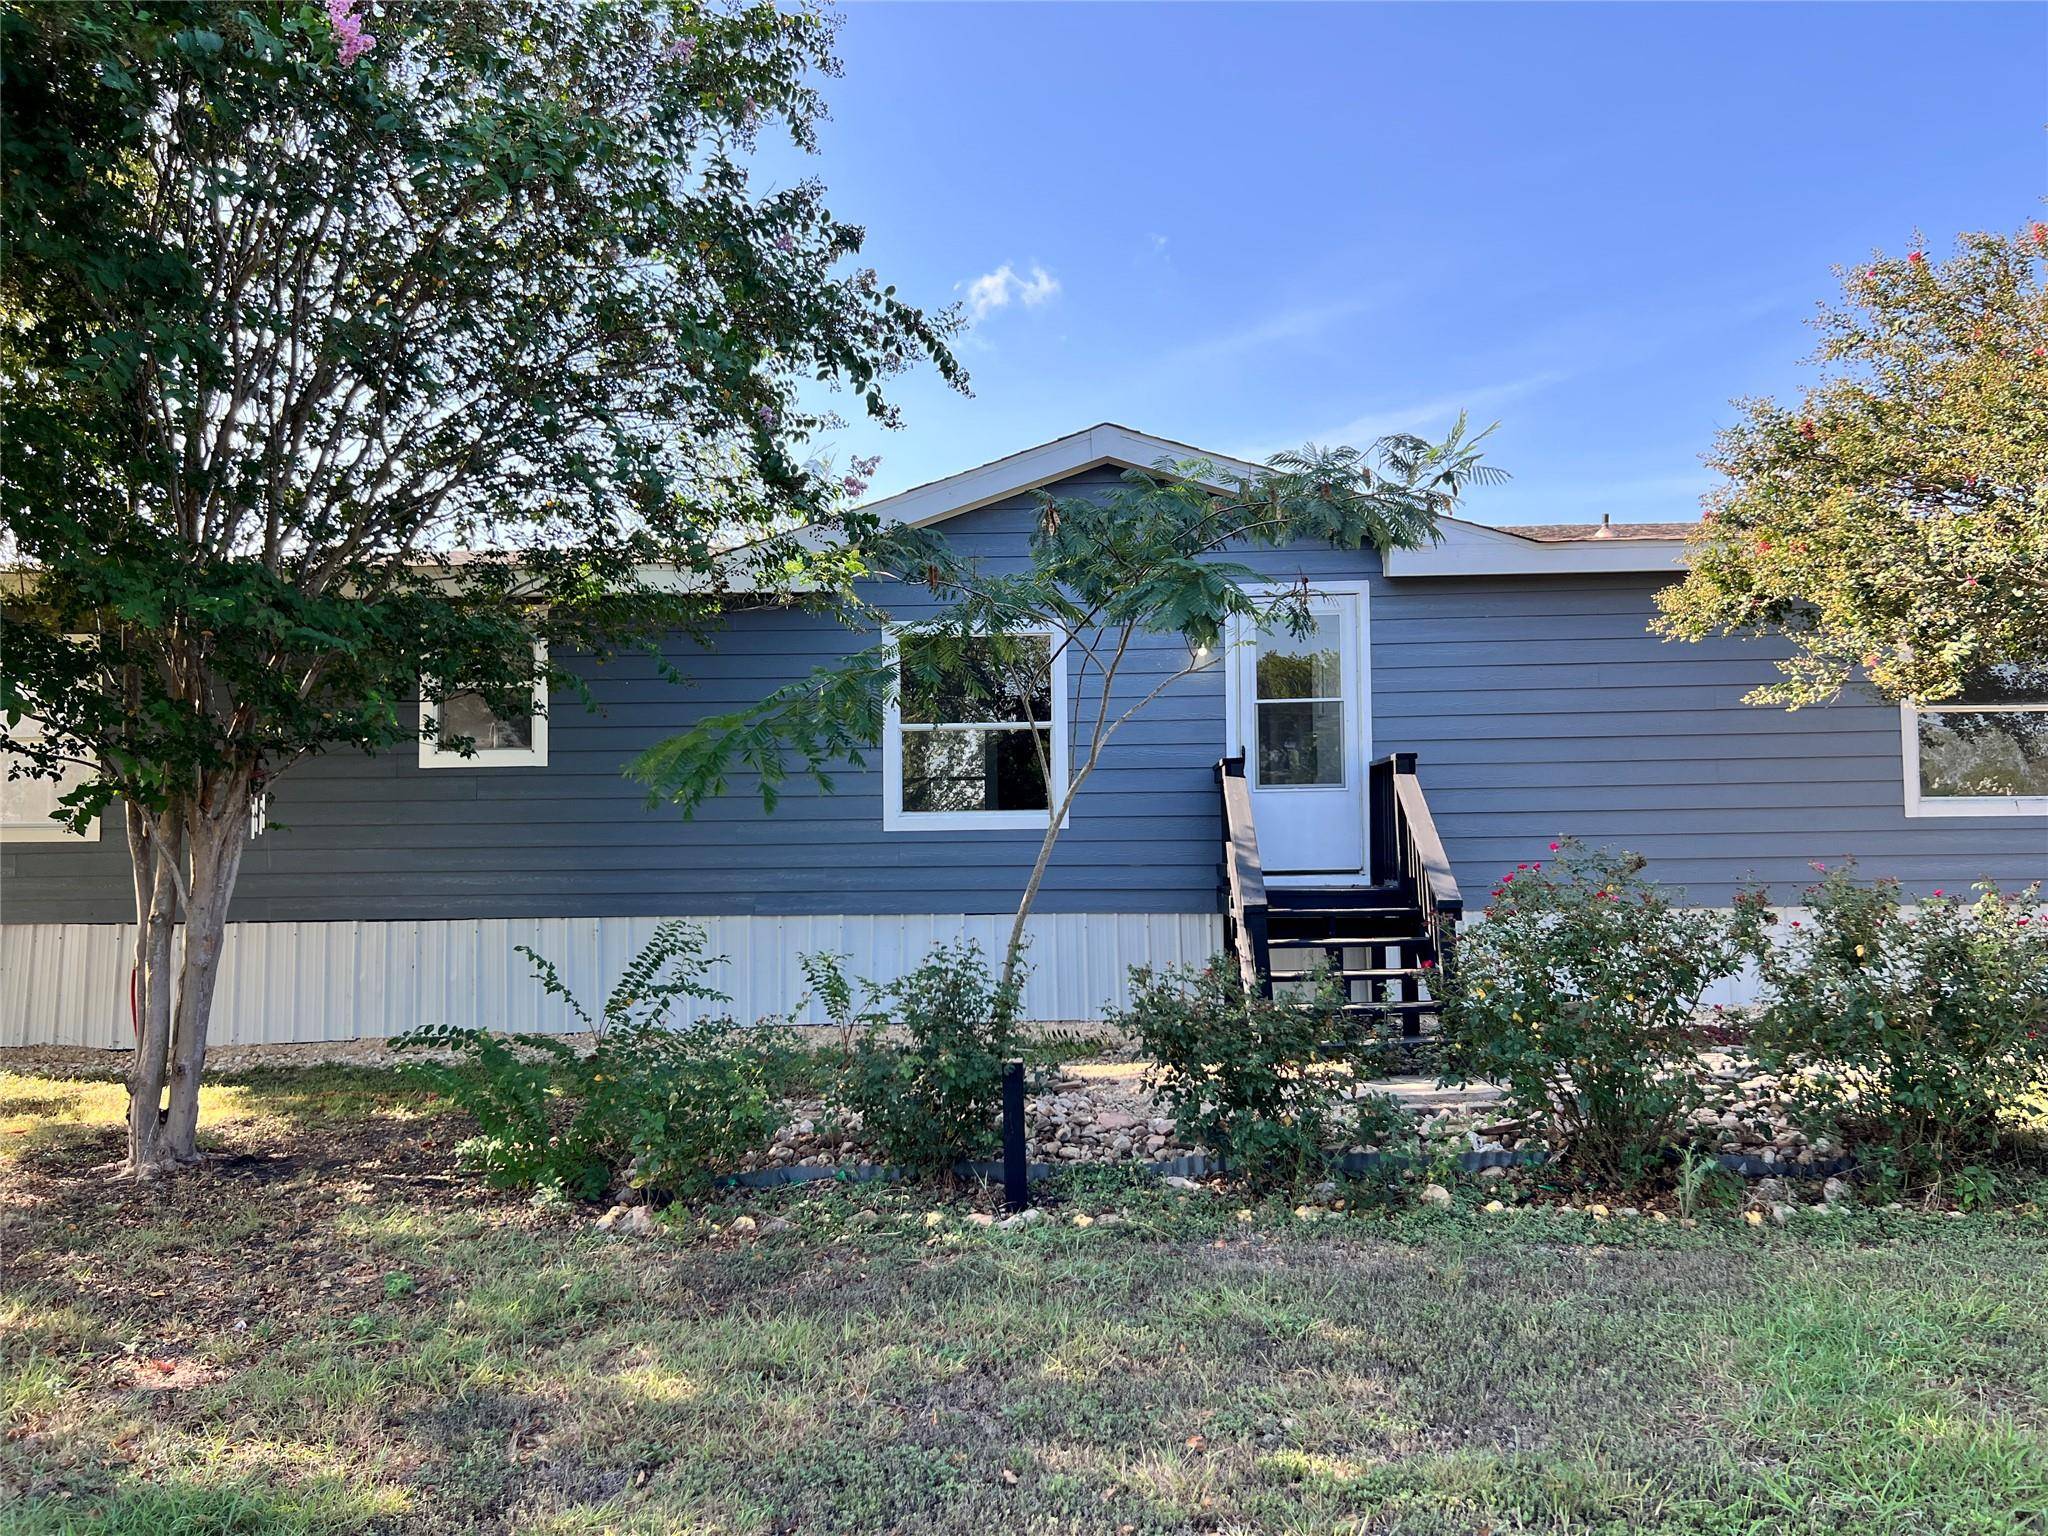
Property Type Manufactured Home
Sub Type Manufactured Home
Listing Status Active
Purchase Type For Sale
Square Footage 1,680 sqft
Price per Sqft $163
Subdivision Eaglepoint Sub
MLS Listing ID 7322836
Bedrooms 4
Full Baths 2
HOA Y/N No
Year Built 2000
Annual Tax Amount $3,970
Tax Year 2025
Lot Size 1.000 Acres
Acres 1.0
Property Sub-Type Manufactured Home
Source actris
Property Description
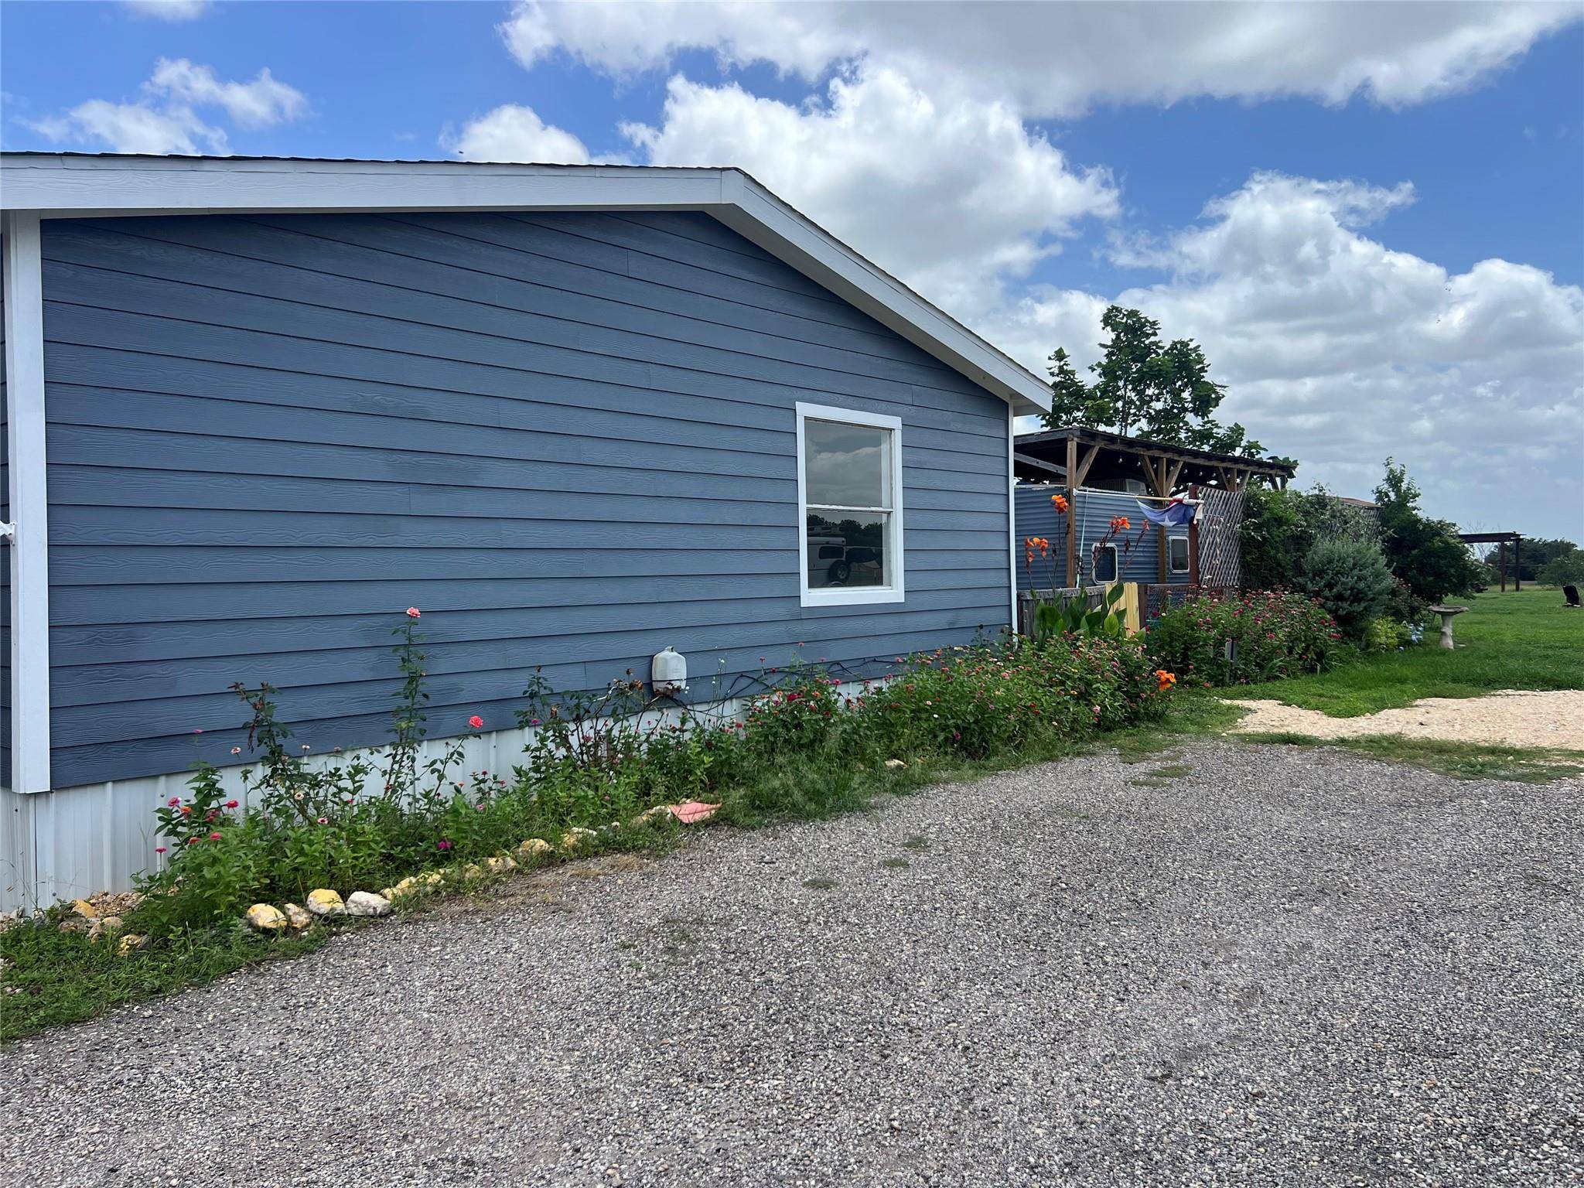
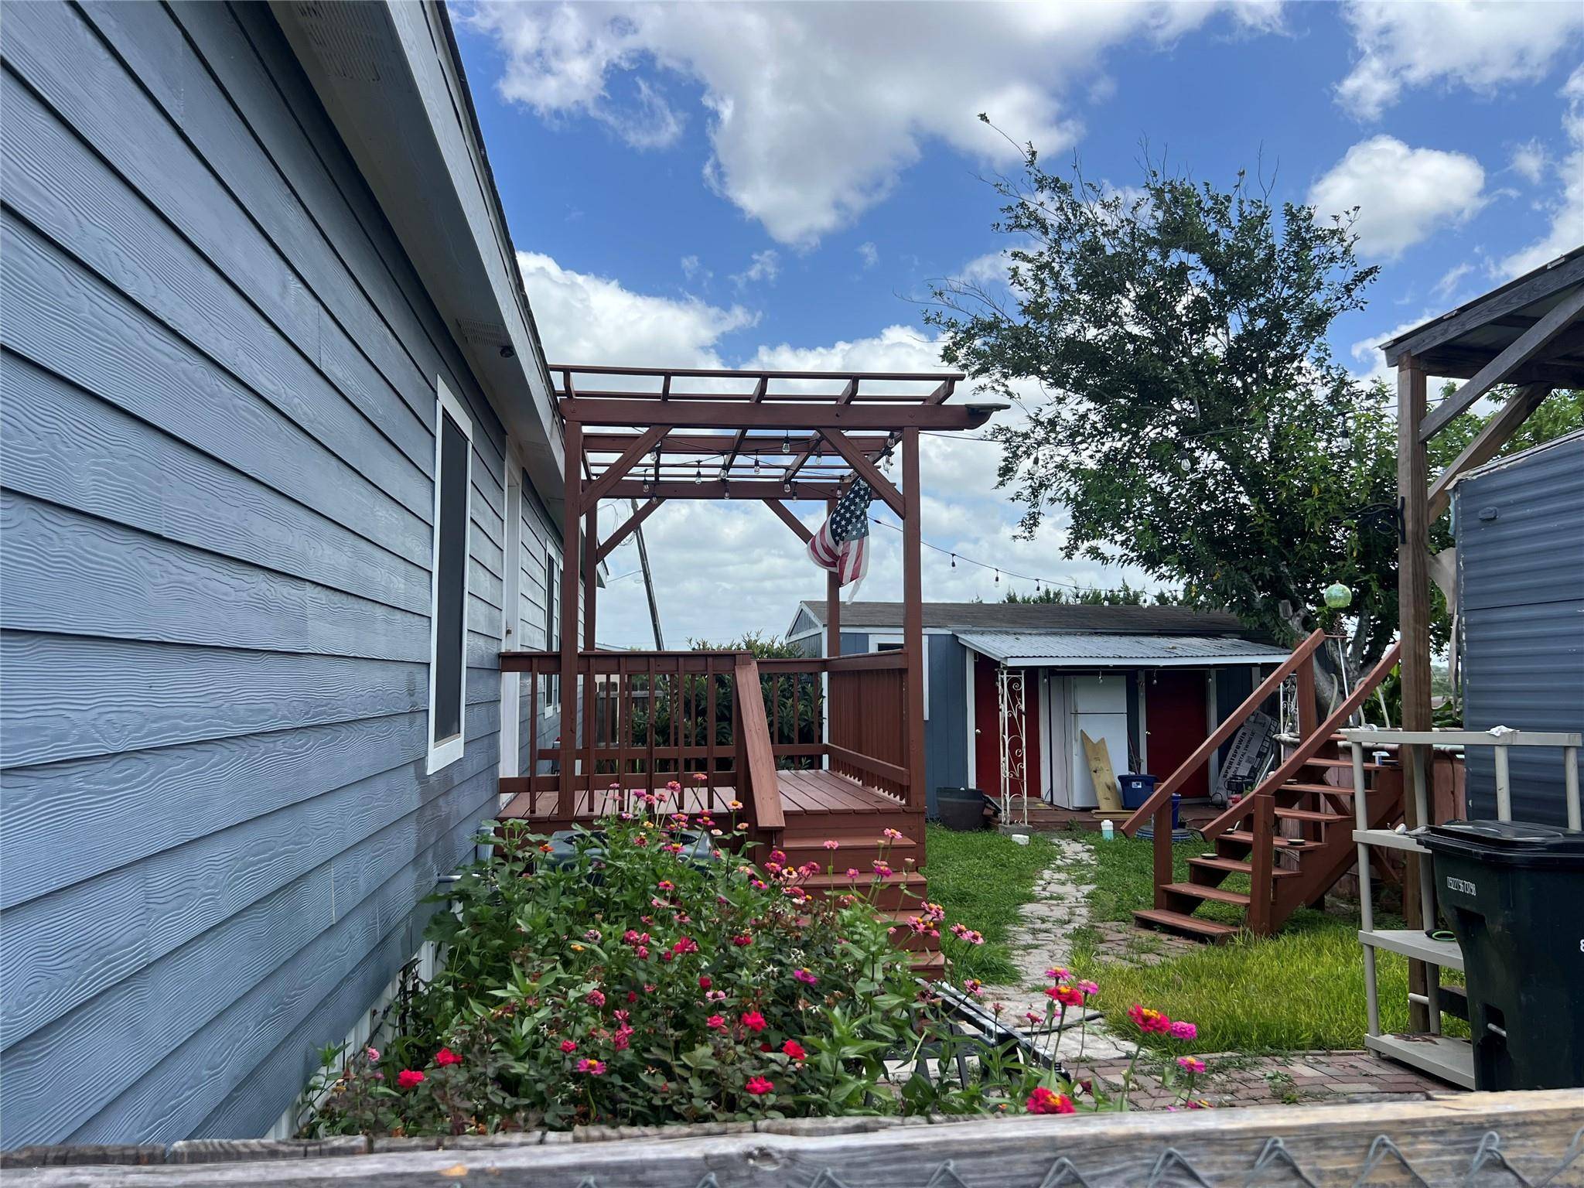
Step outside and enjoy your own private retreat featuring mature shade trees, fruit trees, flowering trees, a tranquil koi pond, chicken coop, pergola, BBQ pit, RV cover, two-room storage shed, and additional outbuilding. The expansive yard offers endless possibilities for gardening, entertaining, hobbies, or simply enjoying the outdoors.
Ideally located between Austin and San Antonio, this property provides easy access to I-35, making commuting simple while still enjoying the privacy of country living. Texas State University, the San Marcos Premium Outlets, local restaurants, shopping, parks, and the crystal-clear San Marcos River are all just minutes away. Residents also enjoy nearby hiking, kayaking, and recreational opportunities throughout the Texas Hill Country.
Whether you're looking for extra space, room for your toys and hobbies, or a peaceful place to call home, 330 Grandview Dr. delivers exceptional value, privacy, and convenience in one of Central Texas' most desirable locations.
Location
State TX
County Hays
Rooms
Main Level Bedrooms 4
Interior
Interior Features None, Ceiling Fan(s), Open Floorplan, Pantry
Heating Electric
Cooling Ceiling Fan(s), Central Air, Electric
Flooring Laminate, No Carpet, Tile
Fireplaces Number 1
Fireplaces Type Family Room, Wood Burning
Fireplace No
Appliance Disposal, Dryer, Electric Range, Microwave, Range, Free-Standing Electric Range, RNGHD, Refrigerator, Vented Exhaust Fan, Washer, Washer/Dryer
Exterior
Exterior Feature Barbecue, Private Yard, RV Hookup
Fence Partial
Pool None
Community Features None
Utilities Available Cable Available, Electricity Connected, High Speed Internet, Phone Available, Sewer Connected, Water Connected
Waterfront Description Pond
View Neighborhood
Roof Type Composition,Shingle
Porch Deck
Total Parking Spaces 6
Private Pool No
Building
Lot Description Public Maintained Road
Faces North
Foundation Block
Sewer Septic Tank
Water Public
Level or Stories One
Structure Type Frame,HardiPlank Type,Cement Siding
New Construction No
Schools
Elementary Schools Rodriguez (San Marcos Isd)
Middle Schools Goodnight
High Schools San Marcos
School District Sanmarcosconsisd
Others
Special Listing Condition Standard
NEARBY SCHOOL & BUSINESS
GET MORE INFORMATION
- Homes for Sale in Austin
- Homes for Sale in Leander
- Homes for Sale in Liberty Hill
- Homes for Sale in Georgetown
- Homes for Sale in Hutto
- Homes for Sale in Lago Vista
- Homes for Sale in Pflugerville
- Homes for Sale in Round Rock
- Homes for Sale in Westlake
- Homes for Sale in Kyle
- Homes for Sale in Buda
- Homes for Sale in Bee Cave
- Homes for Sale in Driftwood
- Homes for Sale in Jonestown
- Homes for Sale in Lakeway
- Homes for Sale in Cedar Park
- Homes with a Pool
- Luxury Home Search
- Land for Sale