



UPDATED:
Key Details
Property Type Single Family Home
Sub Type Single Family Residence
Listing Status Active
Purchase Type For Sale
Square Footage 2,118 sqft
Price per Sqft $129
Subdivision Burleson
MLS Listing ID 7688314
Bedrooms 3
Full Baths 3
HOA Y/N No
Year Built 1938
Annual Tax Amount $7,359
Tax Year 2024
Lot Size 8,407 Sqft
Acres 0.193
Property Sub-Type Single Family Residence
Source actris
Property Description
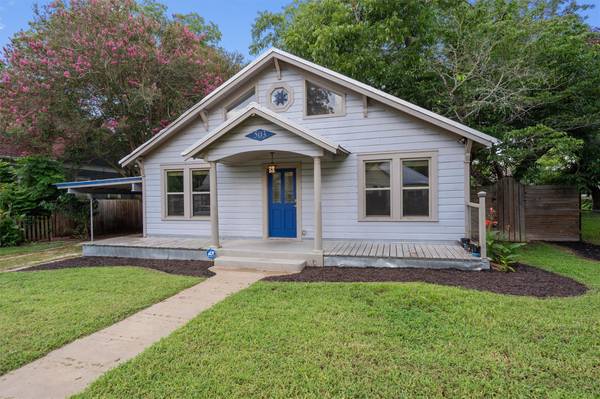
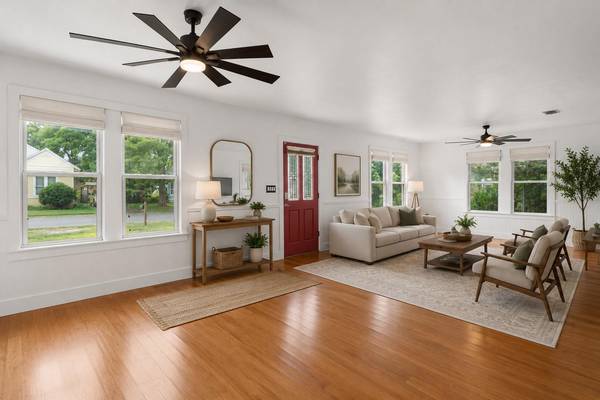
At 2,118 square feet, this 3 bedroom, 3 full bath home has considerably more space than the exterior lets on. Bamboo floors run throughout, and the kitchen was updated for someone who actually cooks: granite counters, a deep farmhouse sink, a five burner ceramic cooktop, and a built in wall oven.
Comfort here is designed in, not added on. Electric fireplaces anchor both levels, and several ceiling fans include ceramic heaters — the kind of detail you appreciate in January.
Then there's the part that steals every showing. A bookcase that swings open to a hidden room with a safe inside. Yes, really.
Upstairs is a private retreat with its own separate entrance off the back of the home: a bedroom, a living area with kitchenette, and a full bath with a walk in shower. Come and go without ever crossing the main level — well suited for guests or a home office suite.
Out back, the original garage offers alley access plus a small workshop for projects and storage.
With a dependable rental history behind it, the home is now vacant, move-in ready, and easy to show. No tenant to work around, no punch list waiting on the new owner. Schedule a showing and find the hidden room for yourself.
Location
State TX
County Bastrop
Rooms
Main Level Bedrooms 2
Interior
Interior Features Bar, Bookcases, Breakfast Bar, Built-in Features, Ceiling Fan(s), Granite Counters, Interior Steps, Multiple Living Areas
Heating Central
Cooling Central Air
Flooring Tile, Wood
Fireplaces Type None
Fireplace No
Appliance Dishwasher, Disposal, Electric Cooktop, Exhaust Fan, Electric Water Heater
Exterior
Exterior Feature Balcony, CCTYD, Exterior Steps, Garden, Lighting, Private Entrance, Private Yard
Fence Back Yard, Fenced, Privacy, Wood
Pool None
Community Features Pet Amenities, Trash Pickup - Door to Door
Utilities Available Cable Available, Electricity Available, High Speed Internet, Natural Gas Available, Phone Available, Sewer Available, Water Available
Waterfront Description None
View None
Roof Type Metal
Porch Deck, Front Porch, Rear Porch
Total Parking Spaces 3
Private Pool No
Building
Lot Description Back Yard, Cleared, Curbs, Front Yard, Garden, Level, Private, Trees-Medium (20 Ft - 40 Ft)
Faces Northeast
Foundation Pillar/Post/Pier
Sewer Public Sewer
Water Public
Level or Stories Two
Structure Type Frame
New Construction No
Schools
Elementary Schools Brown Primary
Middle Schools Smithville
High Schools Smithville
School District Smithville Isd
Others
Special Listing Condition Standard
Virtual Tour https://portal.solid-photography.com/503-Short-St
NEARBY SCHOOL & BUSINESS
GET MORE INFORMATION
- Homes for Sale in Austin
- Homes for Sale in Leander
- Homes for Sale in Liberty Hill
- Homes for Sale in Georgetown
- Homes for Sale in Hutto
- Homes for Sale in Lago Vista
- Homes for Sale in Pflugerville
- Homes for Sale in Round Rock
- Homes for Sale in Westlake
- Homes for Sale in Kyle
- Homes for Sale in Buda
- Homes for Sale in Bee Cave
- Homes for Sale in Driftwood
- Homes for Sale in Jonestown
- Homes for Sale in Lakeway
- Homes for Sale in Cedar Park
- Homes with a Pool
- Luxury Home Search
- Land for Sale