



UPDATED:
Key Details
Property Type Manufactured Home
Sub Type Manufactured Home
Listing Status Pending
Purchase Type For Sale
Square Footage 1,620 sqft
Price per Sqft $239
Subdivision See Legal
MLS Listing ID 2266607
Bedrooms 4
Full Baths 2
HOA Y/N No
Year Built 2018
Tax Year 2025
Lot Size 1.003 Acres
Acres 1.003
Property Sub-Type Manufactured Home
Source actris
Property Description
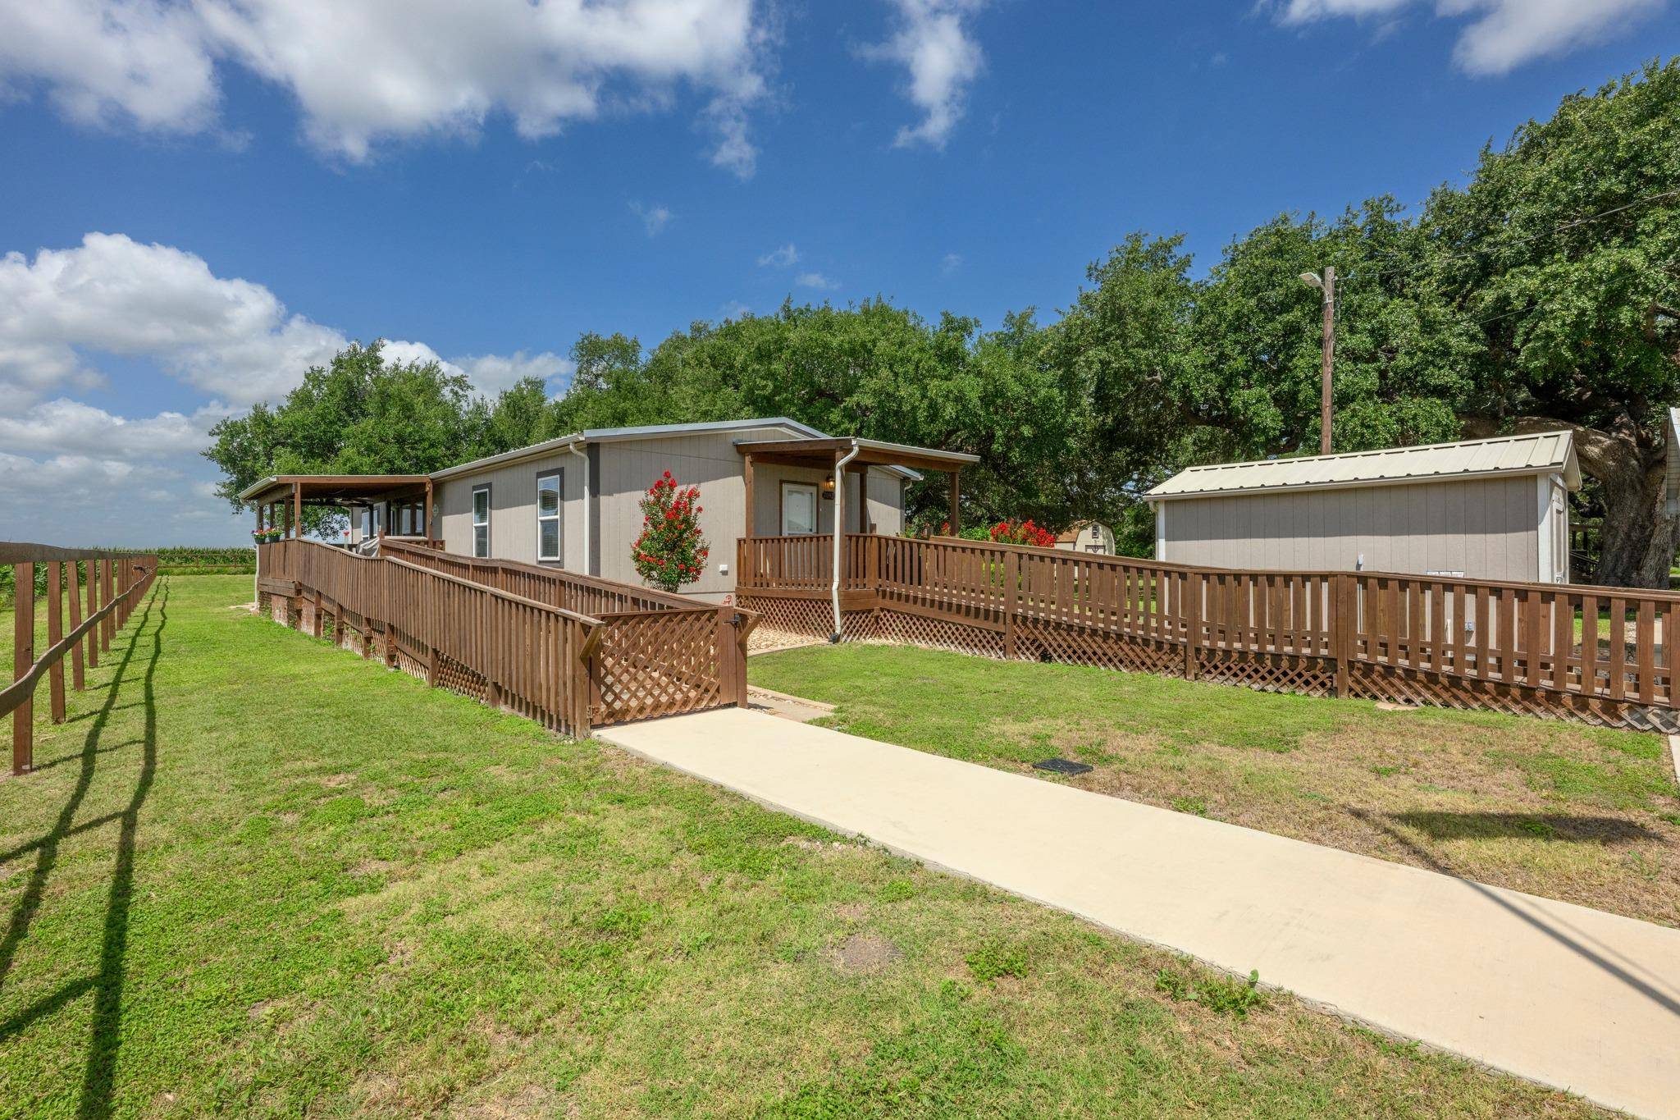
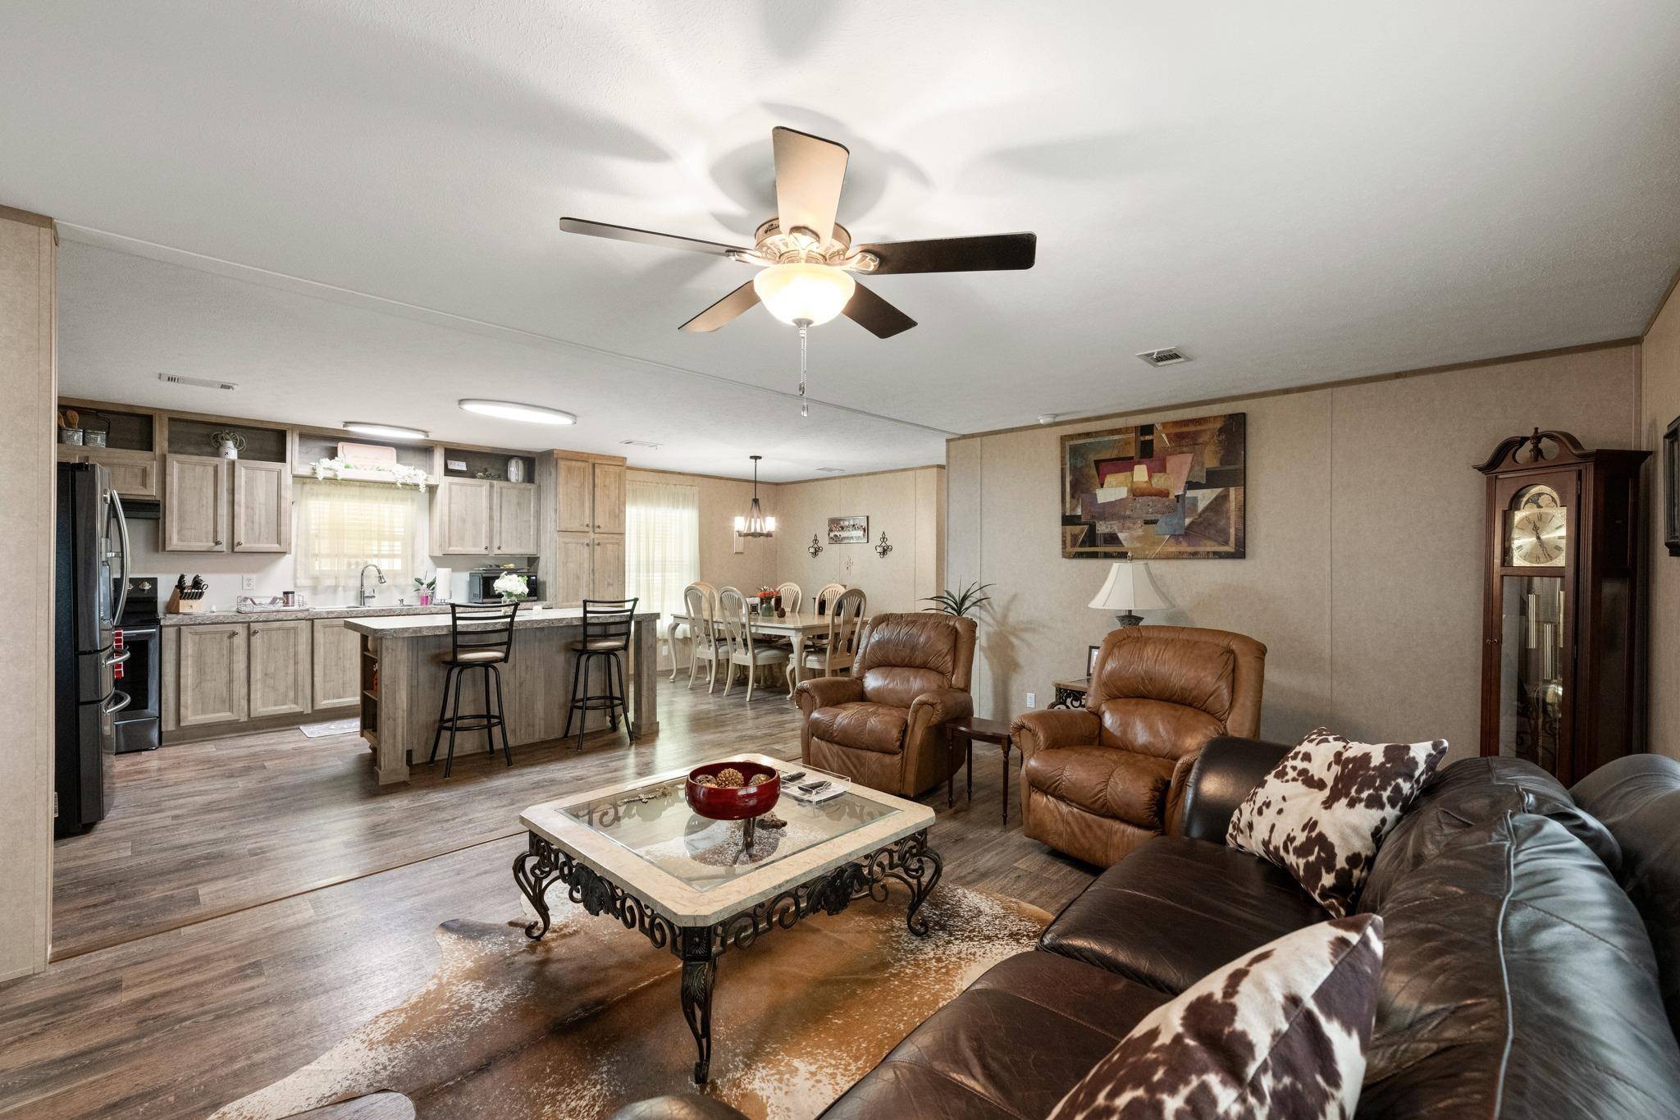
Thoughtful amenities abound, including a water softener, a security system, and the invaluable Generac Generator, ensuring comfort and security even during inclement weather. The indoor utility room comes equipped with a washer and dryer for added convenience, and the refrigerator also conveys with the property. Experience effortless transitions throughout the home with durable vinyl flooring in every room, eliminating carpet entirely. Step outside to appreciate the two very nice storage buildings, one of which is air-conditioned, providing versatile options for hobbies or additional storage. Gorgeous oak trees grace the property, offering ample shade and a picturesque backdrop. The back deck, finished with pavers, provides a perfect spot for quiet evenings, as the property backs up to farmland, ensuring undisturbed pastoral views and a sense of calm. Accessible ramps on the porch further enhance the home's thoughtful design, providing easy access. This home is connected to public county water and features an aerobic septic system, along with coop electric. This exceptional property is a true sanctuary, ready to embrace its new owners.
Location
State TX
County Guadalupe
Rooms
Main Level Bedrooms 4
Interior
Interior Features Ceiling Fan(s), Kitchen Island, No Interior Steps, Pantry, Primary Bedroom on Main, Smart Thermostat
Heating Central
Cooling Central Air
Flooring Vinyl
Fireplace No
Appliance See Remarks, Refrigerator, Washer/Dryer
Exterior
Exterior Feature See Remarks, No Exterior Steps
Fence None
Pool None
Community Features None
Utilities Available Electricity Connected, Sewer Connected, Water Connected
Waterfront Description None
View See Remarks, Pasture
Roof Type Metal
Porch Covered, Deck, Front Porch, Patio
Total Parking Spaces 4
Private Pool No
Building
Lot Description See Remarks, Level, Trees-Large (Over 40 Ft)
Faces East
Foundation See Remarks, Pillar/Post/Pier
Sewer Aerobic Septic
Water Public
Level or Stories One
Structure Type See Remarks
New Construction No
Schools
Elementary Schools Bowie
Middle Schools Goodnight
High Schools San Marcos
School District Sanmarcosconsisd
Others
Special Listing Condition Standard
Virtual Tour https://7092farmtomarketroad621.mls.tours/
NEARBY SCHOOL & BUSINESS
GET MORE INFORMATION
- Homes for Sale in Austin
- Homes for Sale in Leander
- Homes for Sale in Liberty Hill
- Homes for Sale in Georgetown
- Homes for Sale in Hutto
- Homes for Sale in Lago Vista
- Homes for Sale in Pflugerville
- Homes for Sale in Round Rock
- Homes for Sale in Westlake
- Homes for Sale in Kyle
- Homes for Sale in Buda
- Homes for Sale in Bee Cave
- Homes for Sale in Driftwood
- Homes for Sale in Jonestown
- Homes for Sale in Lakeway
- Homes for Sale in Cedar Park
- Homes with a Pool
- Luxury Home Search
- Land for Sale