


UPDATED:
Key Details
Property Type Townhouse
Sub Type Townhouse
Listing Status Active
Purchase Type For Rent
Square Footage 2,130 sqft
Subdivision Lakeway Condo Patio Home
MLS Listing ID 4148192
Style 1st Floor Entry
Bedrooms 3
Full Baths 2
HOA Y/N Yes
Year Built 1972
Lot Size 7,971 Sqft
Acres 0.183
Property Sub-Type Townhouse
Source actris
Property Description
Welcome home to this beautifully renovated condo overlooking the Live Oak Golf Course in the heart of Lakeway. Offering approximately 2,130 square feet of thoughtfully updated living space, this home combines modern finishes with the relaxed lifestyle Lakeway is known for.
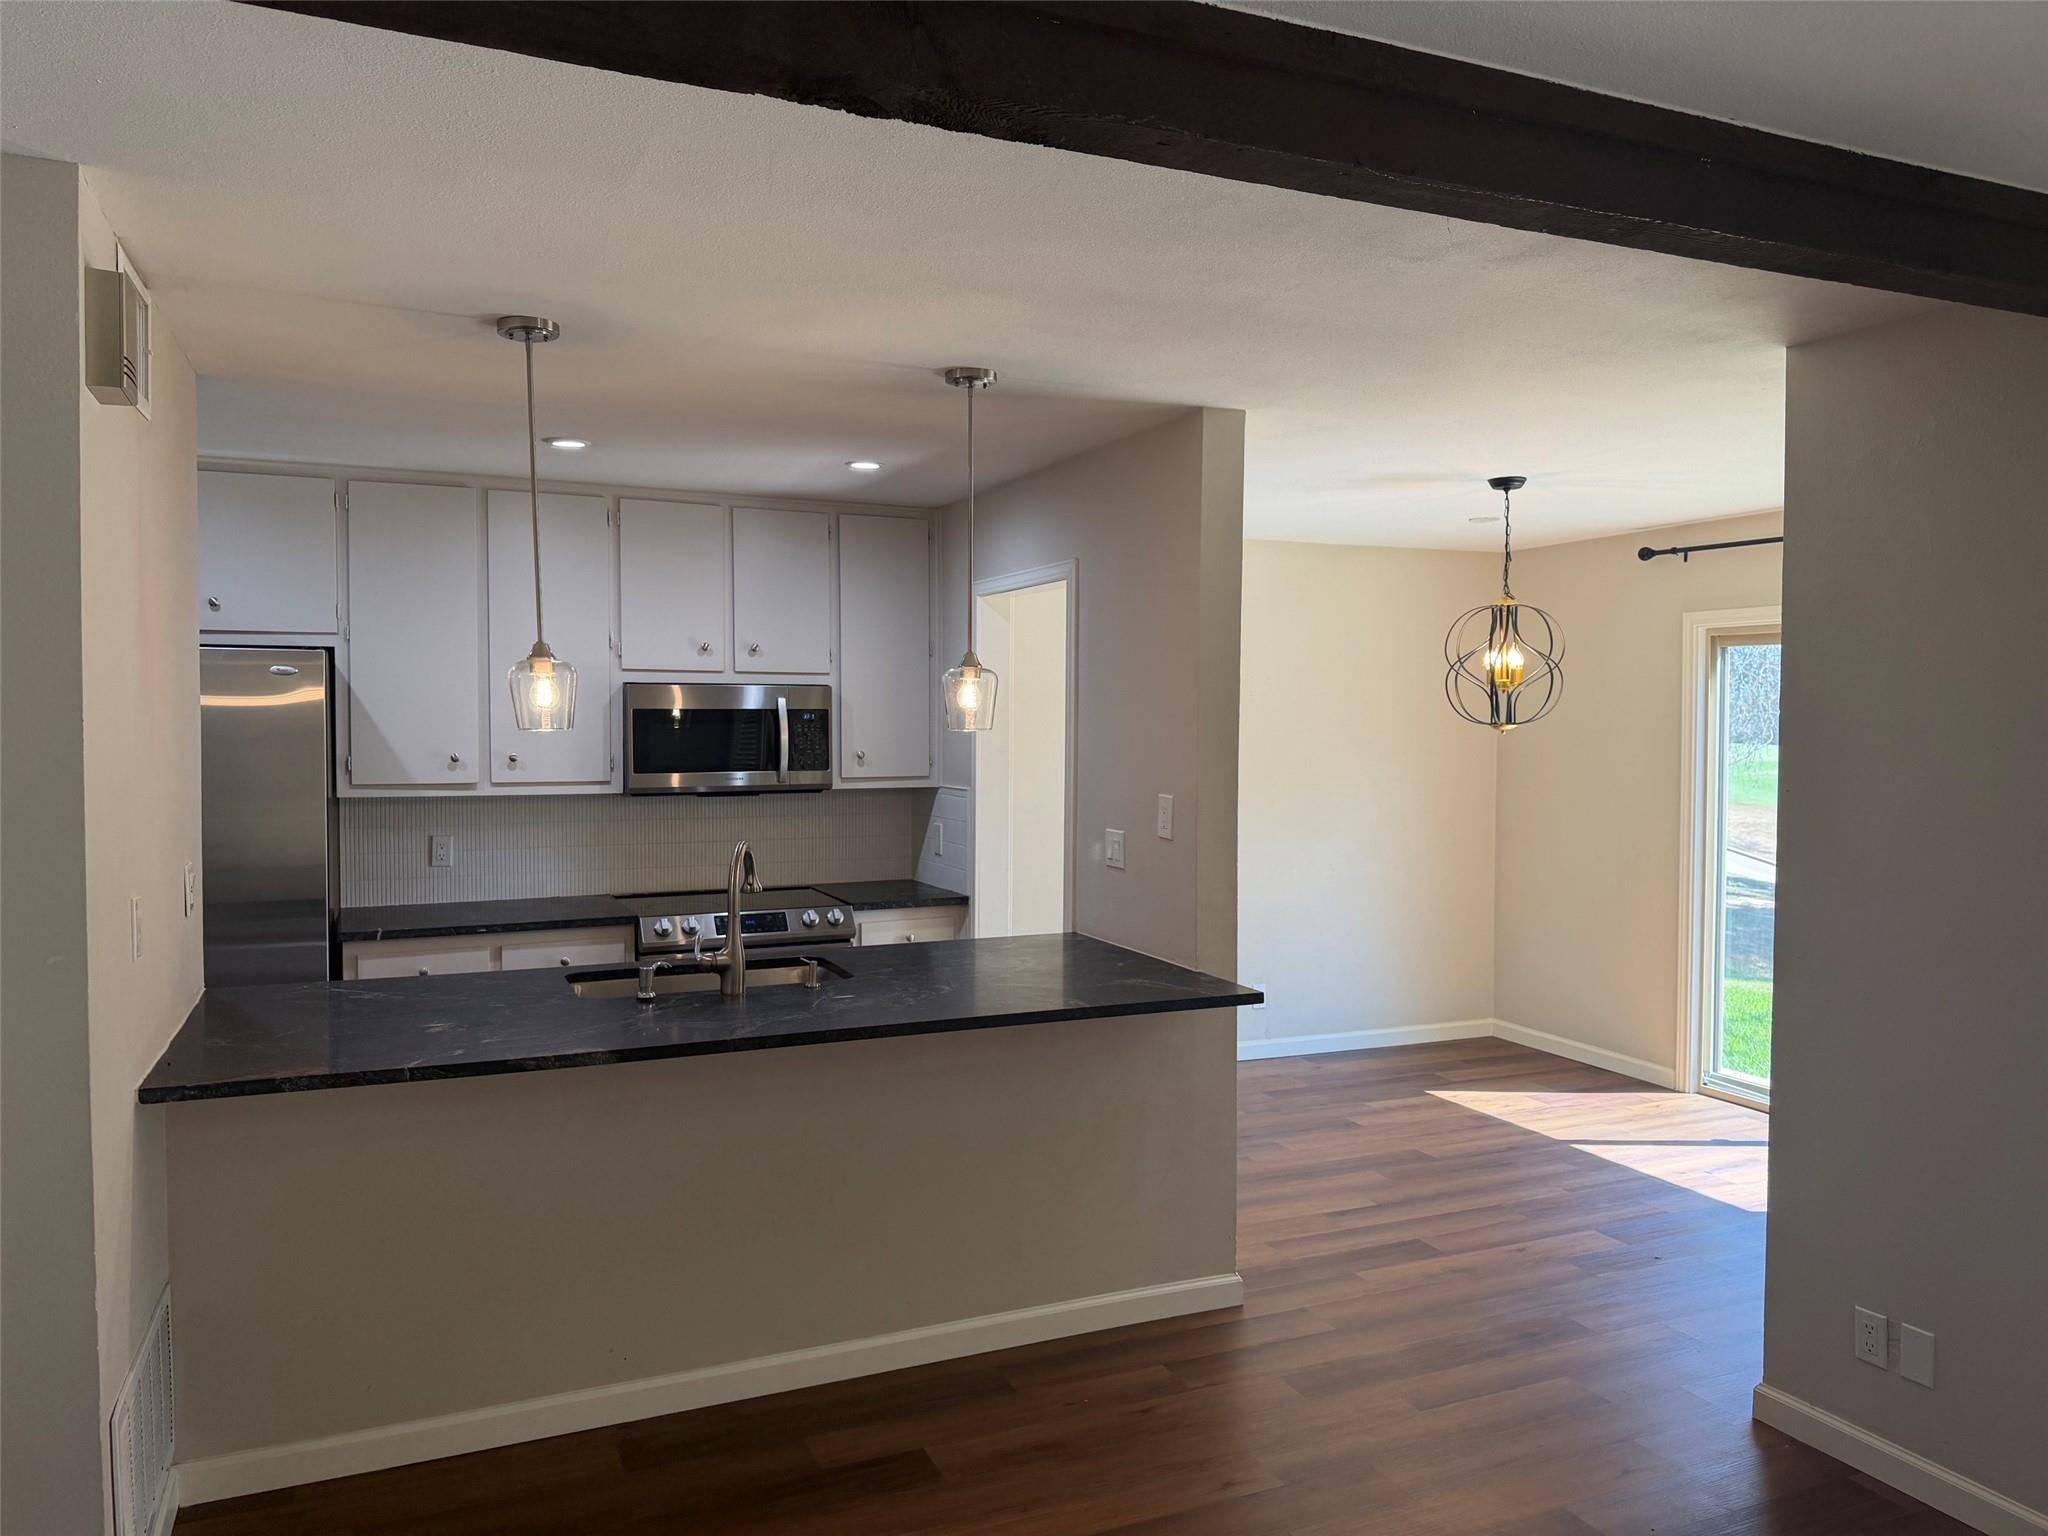
The spacious floor plan features 3 bedrooms, 2 full bathrooms, plus a versatile flex room perfect for a home office, nursery, fitness room, or guest space. The open living area showcases soaring wood-beamed ceilings and abundant natural light, creating a warm and inviting atmosphere.
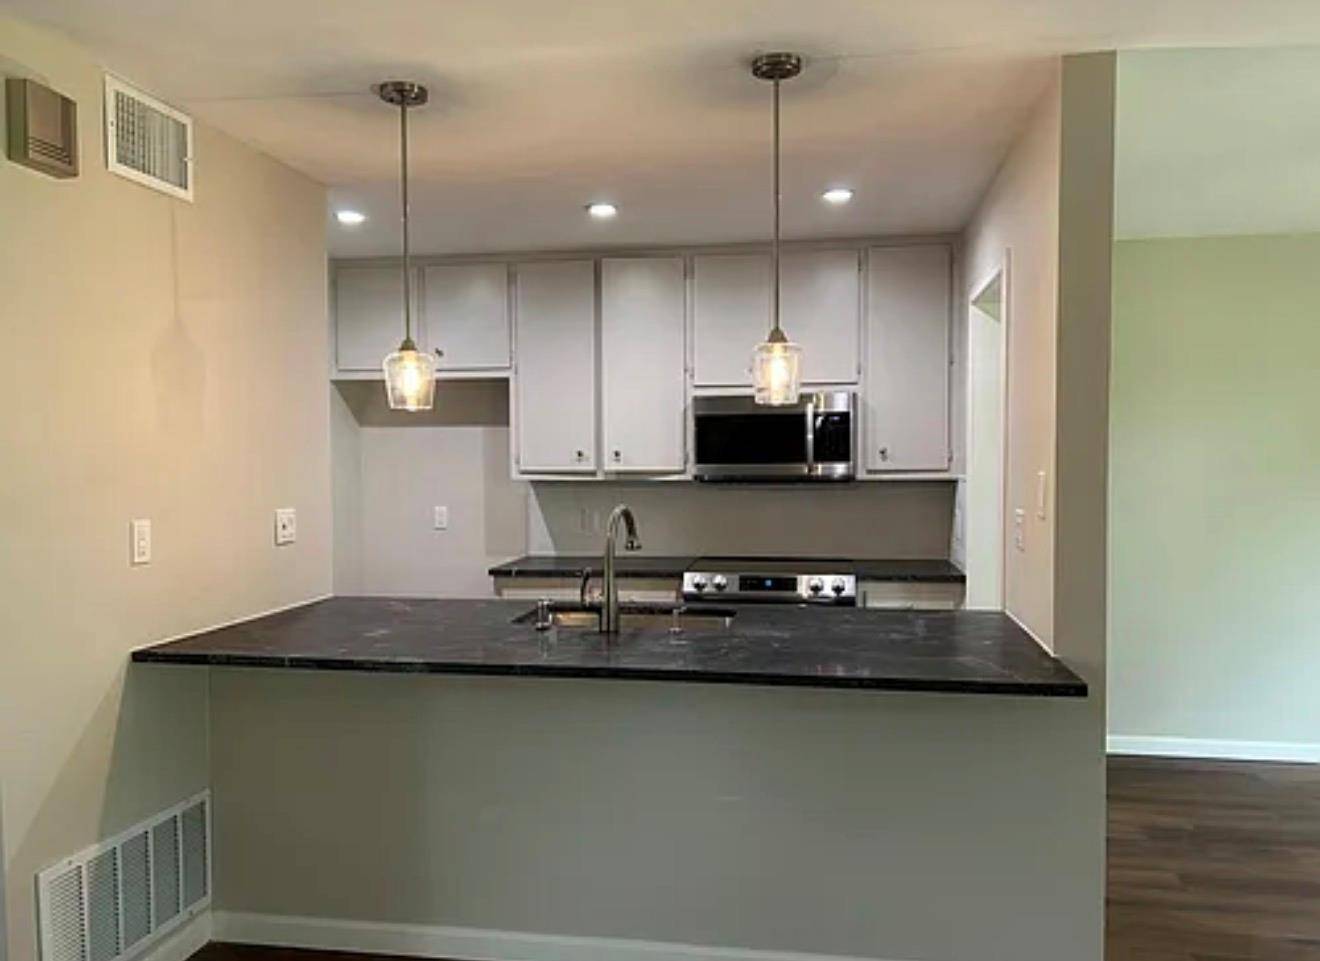
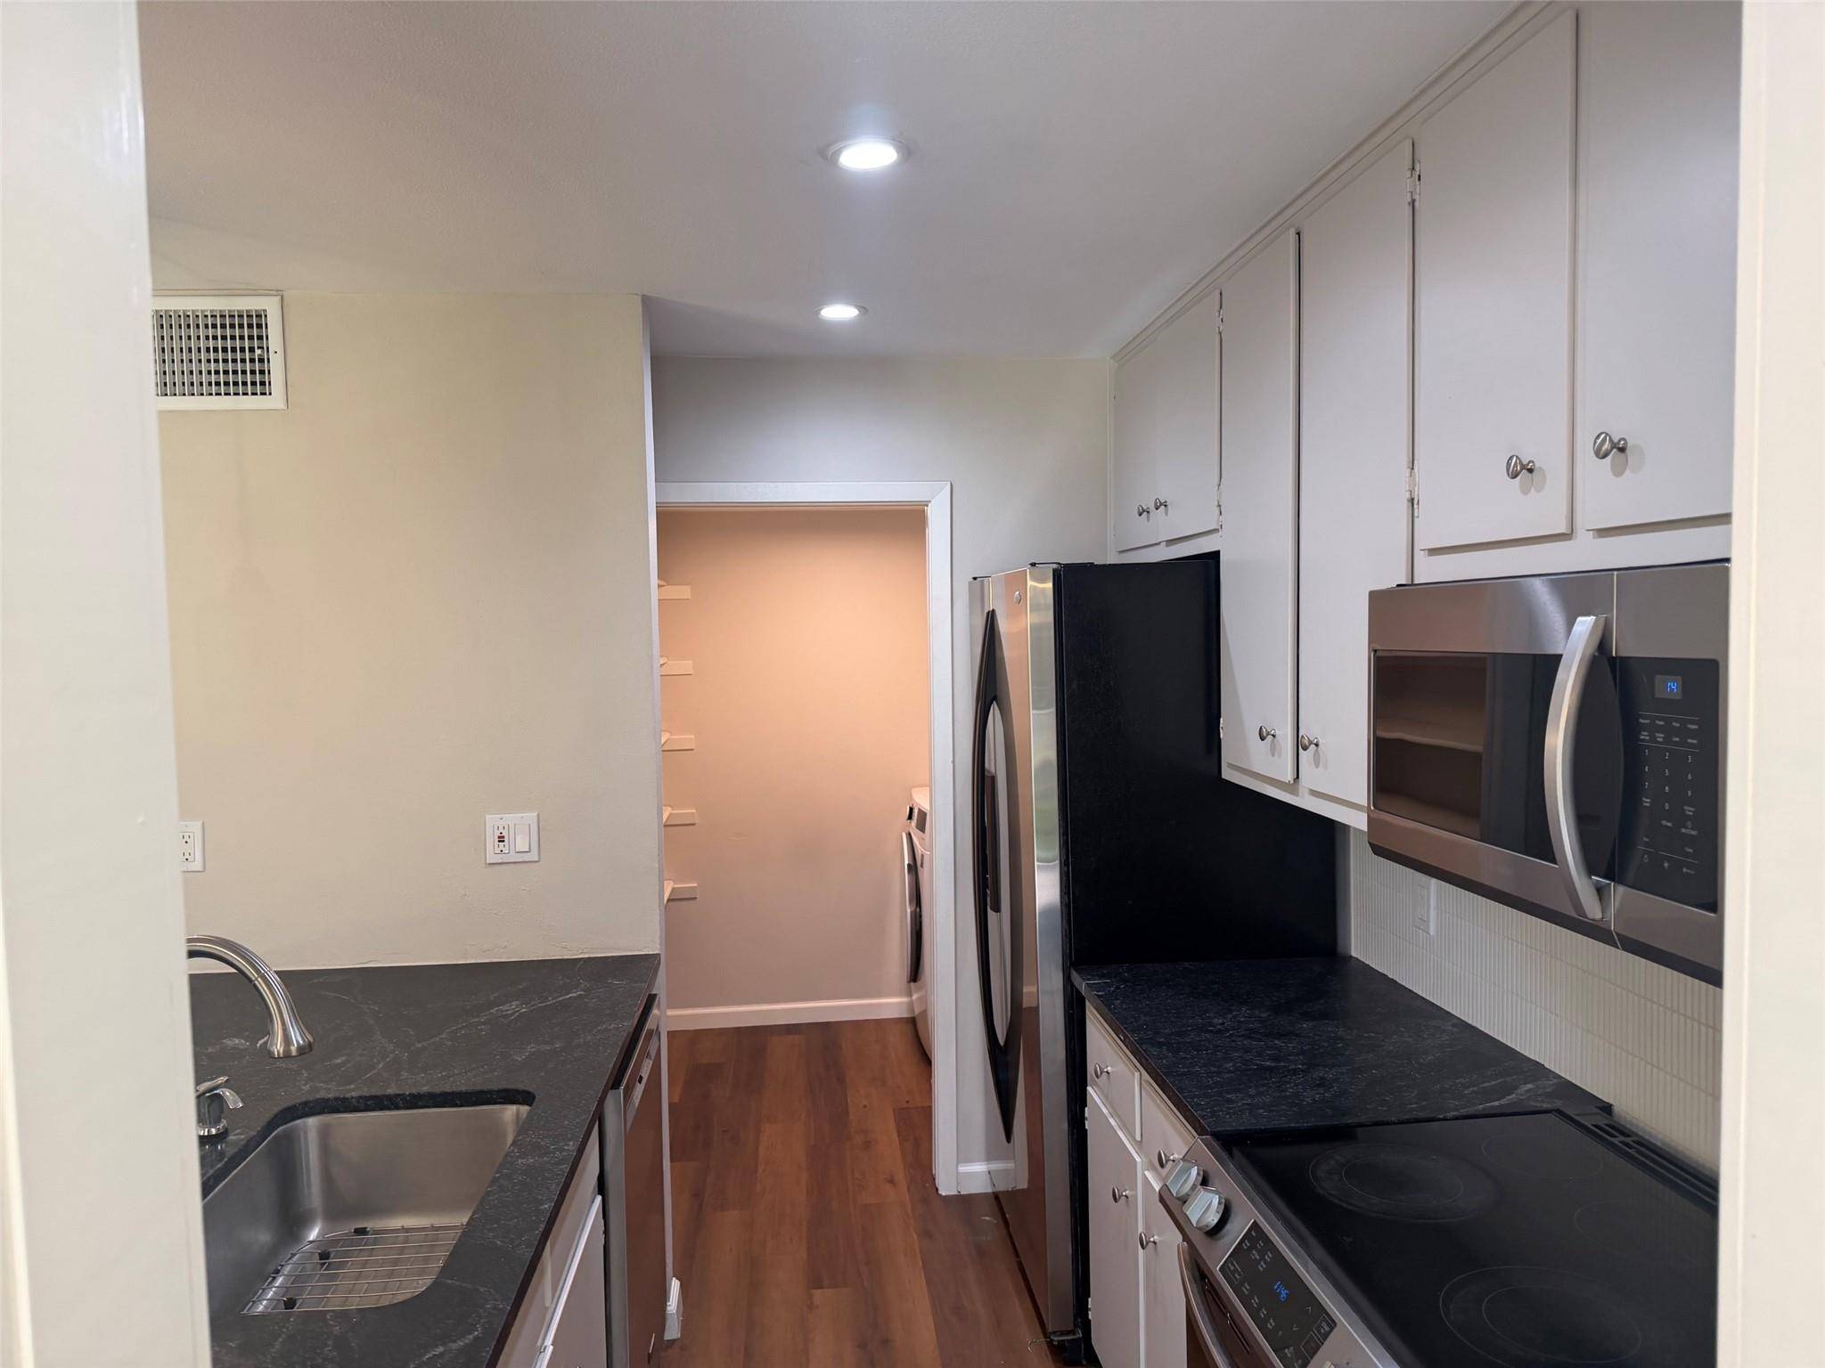
The recently remodeled kitchen includes all-new appliances and flows seamlessly into the dining and living areas, making it ideal for both everyday living and entertaining. Luxury flooring runs throughout the home, while both bathrooms have been tastefully updated with contemporary finishes.
Enjoy peaceful mornings or relaxing evenings from two private outdoor spaces an upstairs balcony overlooking the golf course and a covered patio on the main level.
Property Highlights
* 3 Bedrooms
* 2 Bathrooms
* Bonus flex room (office, nursery, or workout room)
* Approximately 2,130 sq. ft.
* Fully renovated interior
* New HVAC system
* Wood-beamed ceilings
* Luxury LVP flooring throughout
* Private balcony and patio
* Golf course views
* Lake Travis ISD
* Convenient to Lakeway Town Centre, restaurants, golf, marinas, hiking trails, and Lake Travis
This move-in-ready home offers the perfect combination of comfort, style, and an unbeatable Lakeway location. Whether you're working from home, enjoying the nearby lake, or taking advantage of the area's shopping and dining, you'll love everything this property has to offer.
Schedule your private showing today!
Location
State TX
County Travis
Rooms
Main Level Bedrooms 1
Interior
Interior Features Primary Bedroom on Main
Heating Electric
Cooling Electric
Flooring Laminate, Tile
Fireplaces Number 1
Fireplaces Type Wood Burning
Fireplace No
Appliance Dishwasher, Disposal, Microwave, Free-Standing Electric Range
Exterior
Exterior Feature Balcony
Pool In Ground
Community Features Common Grounds, Pool
Utilities Available Cable Available, Electricity Available, High Speed Internet, Natural Gas Not Available, Water Connected
View Golf Course
Roof Type Composition
Porch Covered, Patio
Total Parking Spaces 2
Private Pool Yes
Building
Lot Description Backs To Golf Course
Faces Northwest
Foundation Slab
Sewer Shared Septic
Water Public
Level or Stories Two
Structure Type Stucco
New Construction No
Schools
Elementary Schools Serene Hills
Middle Schools Hudson Bend
High Schools Lake Travis
School District Lake Travis Isd
Others
Pets Allowed No
Pets Allowed No
NEARBY SCHOOL & BUSINESS
GET MORE INFORMATION
- Homes for Sale in Austin
- Homes for Sale in Leander
- Homes for Sale in Liberty Hill
- Homes for Sale in Georgetown
- Homes for Sale in Hutto
- Homes for Sale in Lago Vista
- Homes for Sale in Pflugerville
- Homes for Sale in Round Rock
- Homes for Sale in Westlake
- Homes for Sale in Kyle
- Homes for Sale in Buda
- Homes for Sale in Bee Cave
- Homes for Sale in Driftwood
- Homes for Sale in Jonestown
- Homes for Sale in Lakeway
- Homes for Sale in Cedar Park
- Homes with a Pool
- Luxury Home Search
- Land for Sale