


Open House
Sat Sep 12, 10:00am - 2:00pm
UPDATED:
Key Details
Property Type Single Family Home
Sub Type Single Family Residence
Listing Status Active
Purchase Type For Sale
Square Footage 1,700 sqft
Price per Sqft $188
Subdivision Greendale Add Unit 1
MLS Listing ID 6743374
Bedrooms 3
Full Baths 3
HOA Y/N No
Year Built 1962
Annual Tax Amount $4,927
Tax Year 2025
Lot Size 8,076 Sqft
Acres 0.1854
Property Sub-Type Single Family Residence
Source actris
Property Description
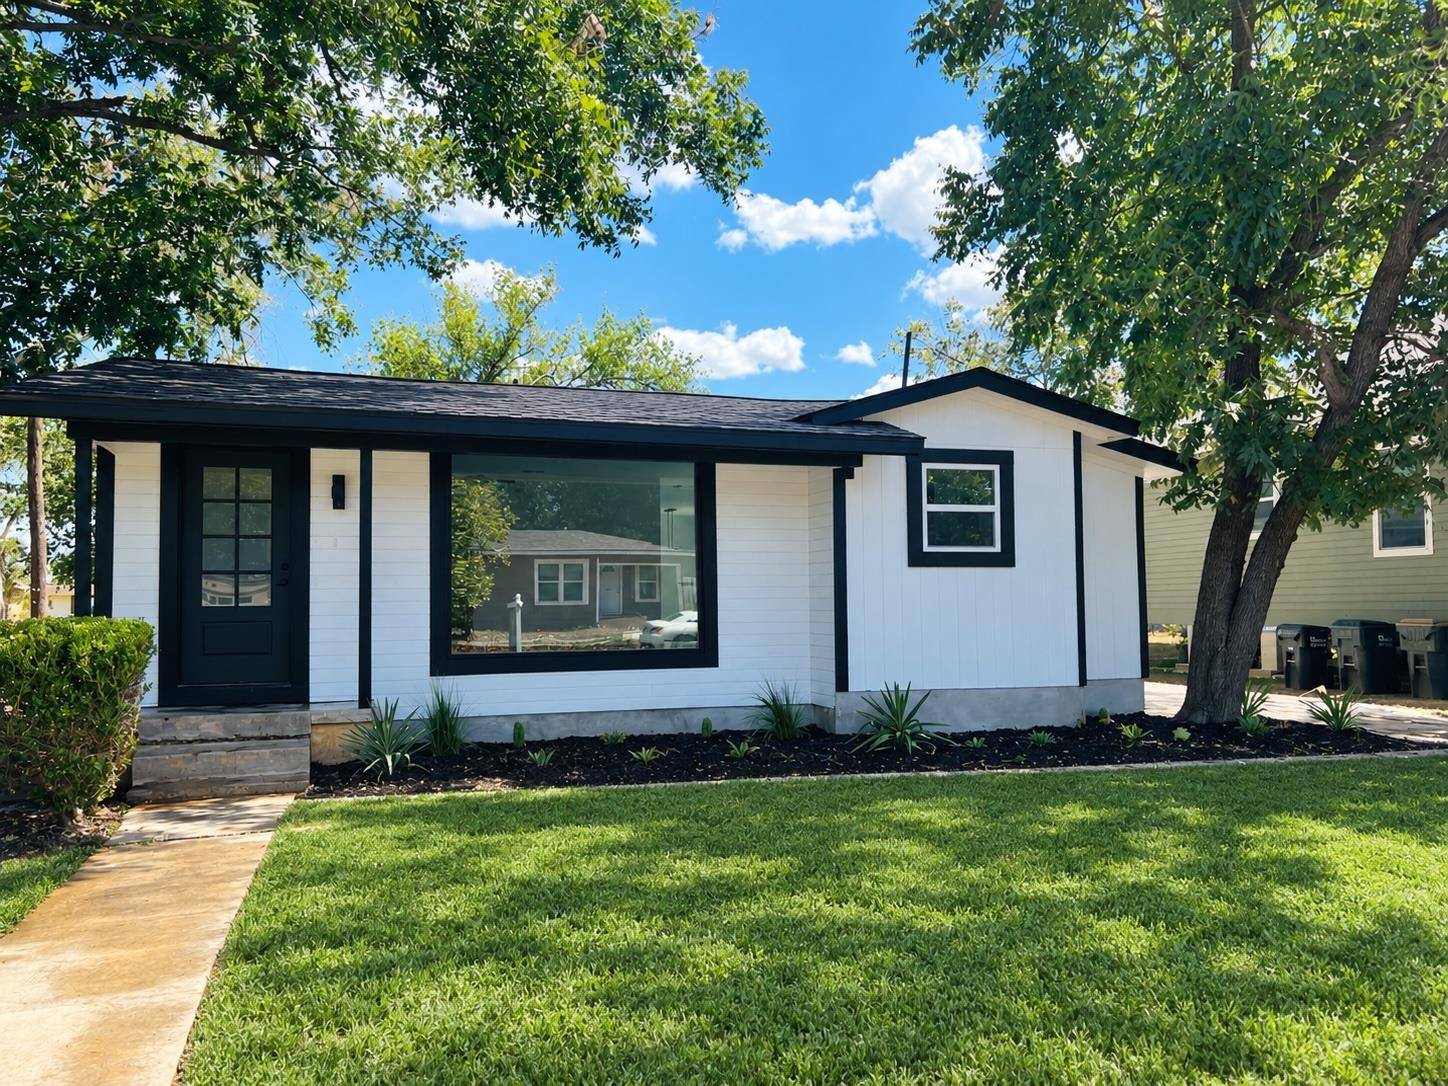
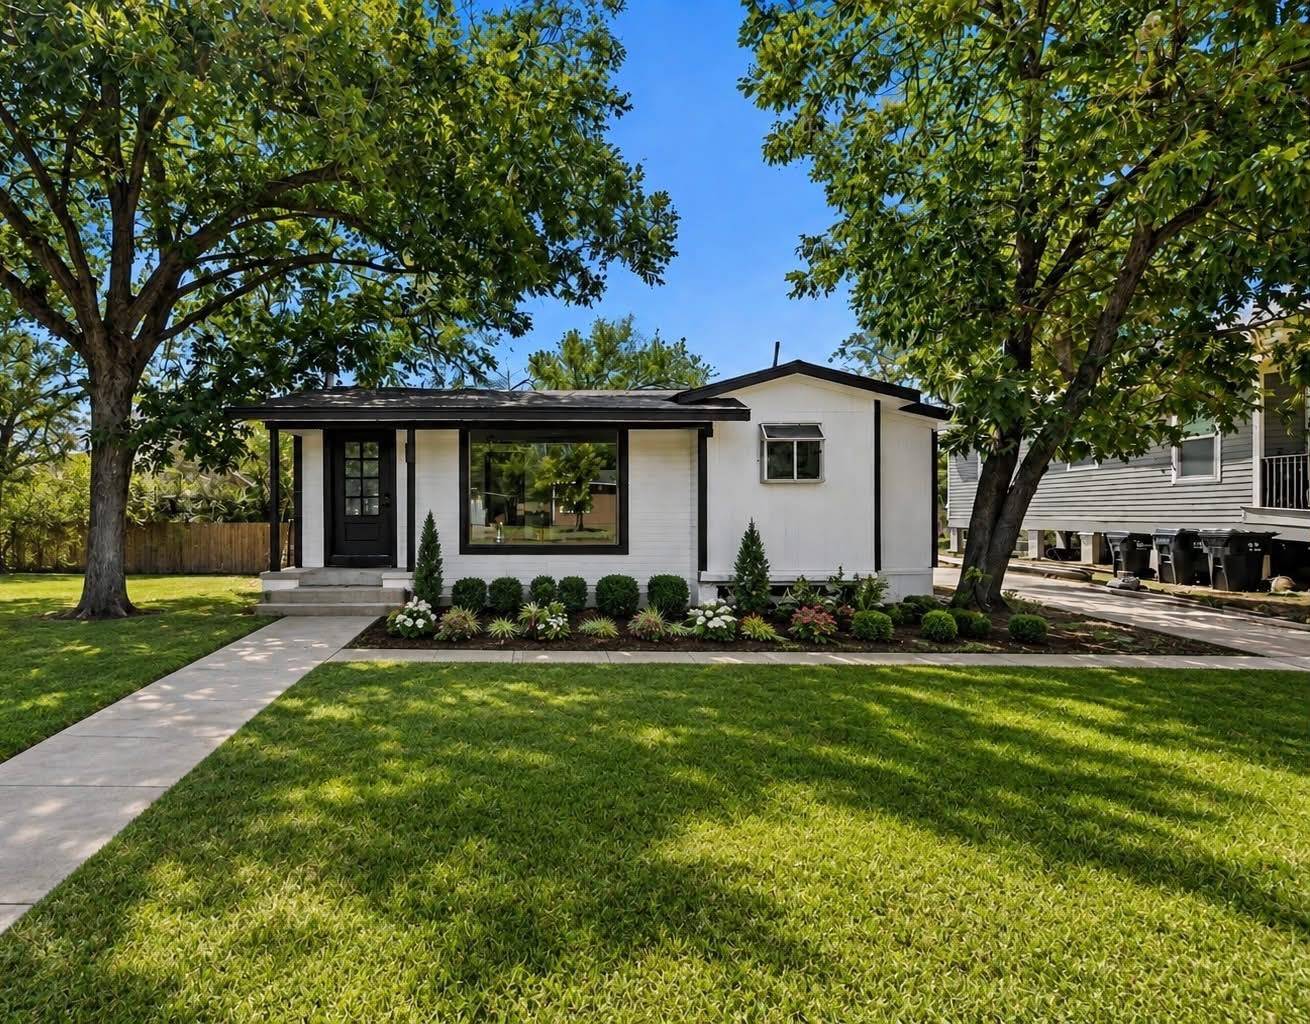
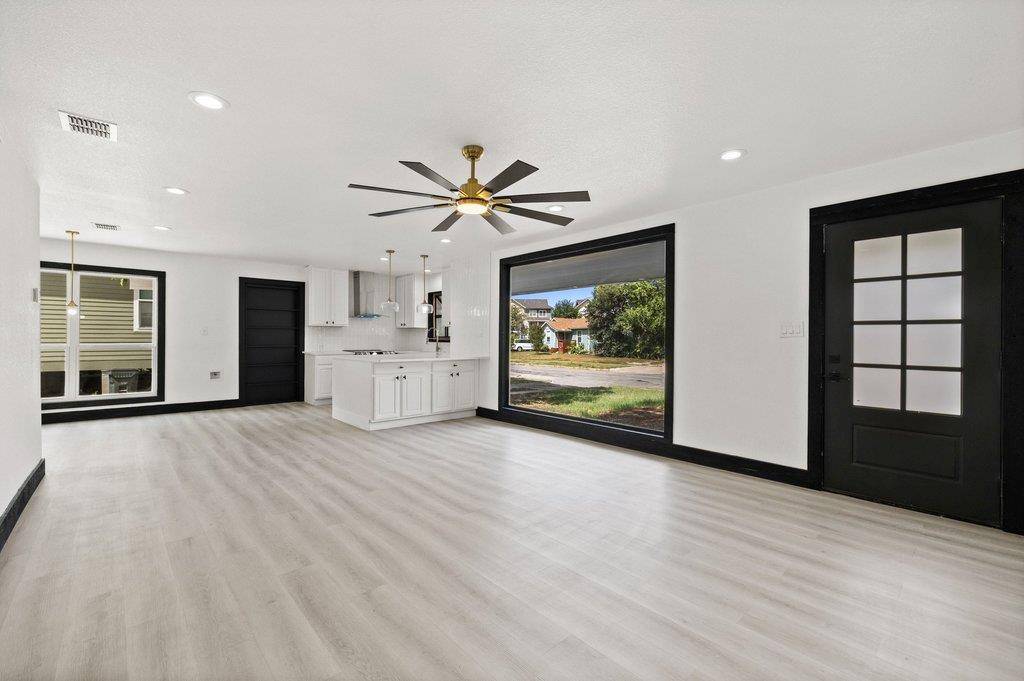
Inside, you'll find a fresh, modern aesthetic with updated finishes throughout, spacious living areas, and the rare convenience of three full bathrooms. The exterior has been thoughtfully refreshed as well, creating an inviting first impression with mature trees, manicured landscaping, and a clean, modern curb appeal.
Location is a standout. Enjoy being just minutes from Texas State University, making this an ideal opportunity for students, faculty, investors, or anyone looking to be close to everything San Marcos has to offer. The San Marcos Premium Outlets are also nearby, while Austin is approximately 30 miles away, giving you easy access to the restaurants, entertainment, and amenities of both San Marcos and Austin.
3 Bedrooms | 3 Full Baths | ~1,700 SF | Brand-New Roof | Complete Remodel | Prime San Marcos Location
A rare opportunity to own a fully updated home in a location that puts Texas State, shopping, dining, and Austin all within easy reach. Come see what makes 606 Barbara such a standout.
Location
State TX
County Hays
Rooms
Main Level Bedrooms 3
Interior
Interior Features Breakfast Bar, Built-in Features, Ceiling Fan(s), Chandelier, Stone Counters, Double Vanity, Eat-in Kitchen, Entrance Foyer, Kitchen Island, Open Floorplan, Pantry, Recessed Lighting, Walk-In Closet(s)
Heating Central
Cooling Ceiling Fan(s), Central Air, Wall/Window Unit(s)
Flooring Laminate, Tile, Vinyl, Wood
Fireplace No
Appliance Cooktop, Dishwasher, Electric Cooktop, Electric Range, Exhaust Fan, Oven, Electric Oven, Range, RNGHD, Stainless Steel Appliance(s)
Exterior
Exterior Feature Garden, Private Yard
Garage Spaces 1.0
Fence Fenced, Wood
Pool None
Community Features Park, Sport Court(s)/Facility
Utilities Available Electricity Available, Sewer Available, Water Available
Waterfront Description None
View Neighborhood, Trees/Woods
Roof Type Composition,Shingle
Porch Front Porch, Porch
Total Parking Spaces 1
Private Pool No
Building
Lot Description Curbs, Few Trees, Landscaped
Faces Southeast
Foundation Pillar/Post/Pier, Raised
Sewer Public Sewer
Water Public
Level or Stories One
Structure Type Vertical Siding,Wood Siding,Stucco
New Construction No
Schools
Elementary Schools Travis
Middle Schools Goodnight
High Schools San Marcos
School District Sanmarcosconsisd
Others
Special Listing Condition Standard
NEARBY SCHOOL & BUSINESS
GET MORE INFORMATION
- Homes for Sale in Austin
- Homes for Sale in Leander
- Homes for Sale in Liberty Hill
- Homes for Sale in Georgetown
- Homes for Sale in Hutto
- Homes for Sale in Lago Vista
- Homes for Sale in Pflugerville
- Homes for Sale in Round Rock
- Homes for Sale in Westlake
- Homes for Sale in Kyle
- Homes for Sale in Buda
- Homes for Sale in Bee Cave
- Homes for Sale in Driftwood
- Homes for Sale in Jonestown
- Homes for Sale in Lakeway
- Homes for Sale in Cedar Park
- Homes with a Pool
- Luxury Home Search
- Land for Sale