


Open House
Sat Sep 05, 2:00pm - 4:00pm
UPDATED:
Key Details
Property Type Condo
Sub Type Condominium
Listing Status Active
Purchase Type For Sale
Square Footage 2,671 sqft
Price per Sqft $168
Subdivision Gardens At Teravista
MLS Listing ID 4585901
Style 1st Floor Entry
Bedrooms 3
Full Baths 3
Half Baths 1
HOA Fees $340/mo
HOA Y/N Yes
Year Built 2012
Annual Tax Amount $9,196
Tax Year 2026
Property Sub-Type Condominium
Source actris
Property Description
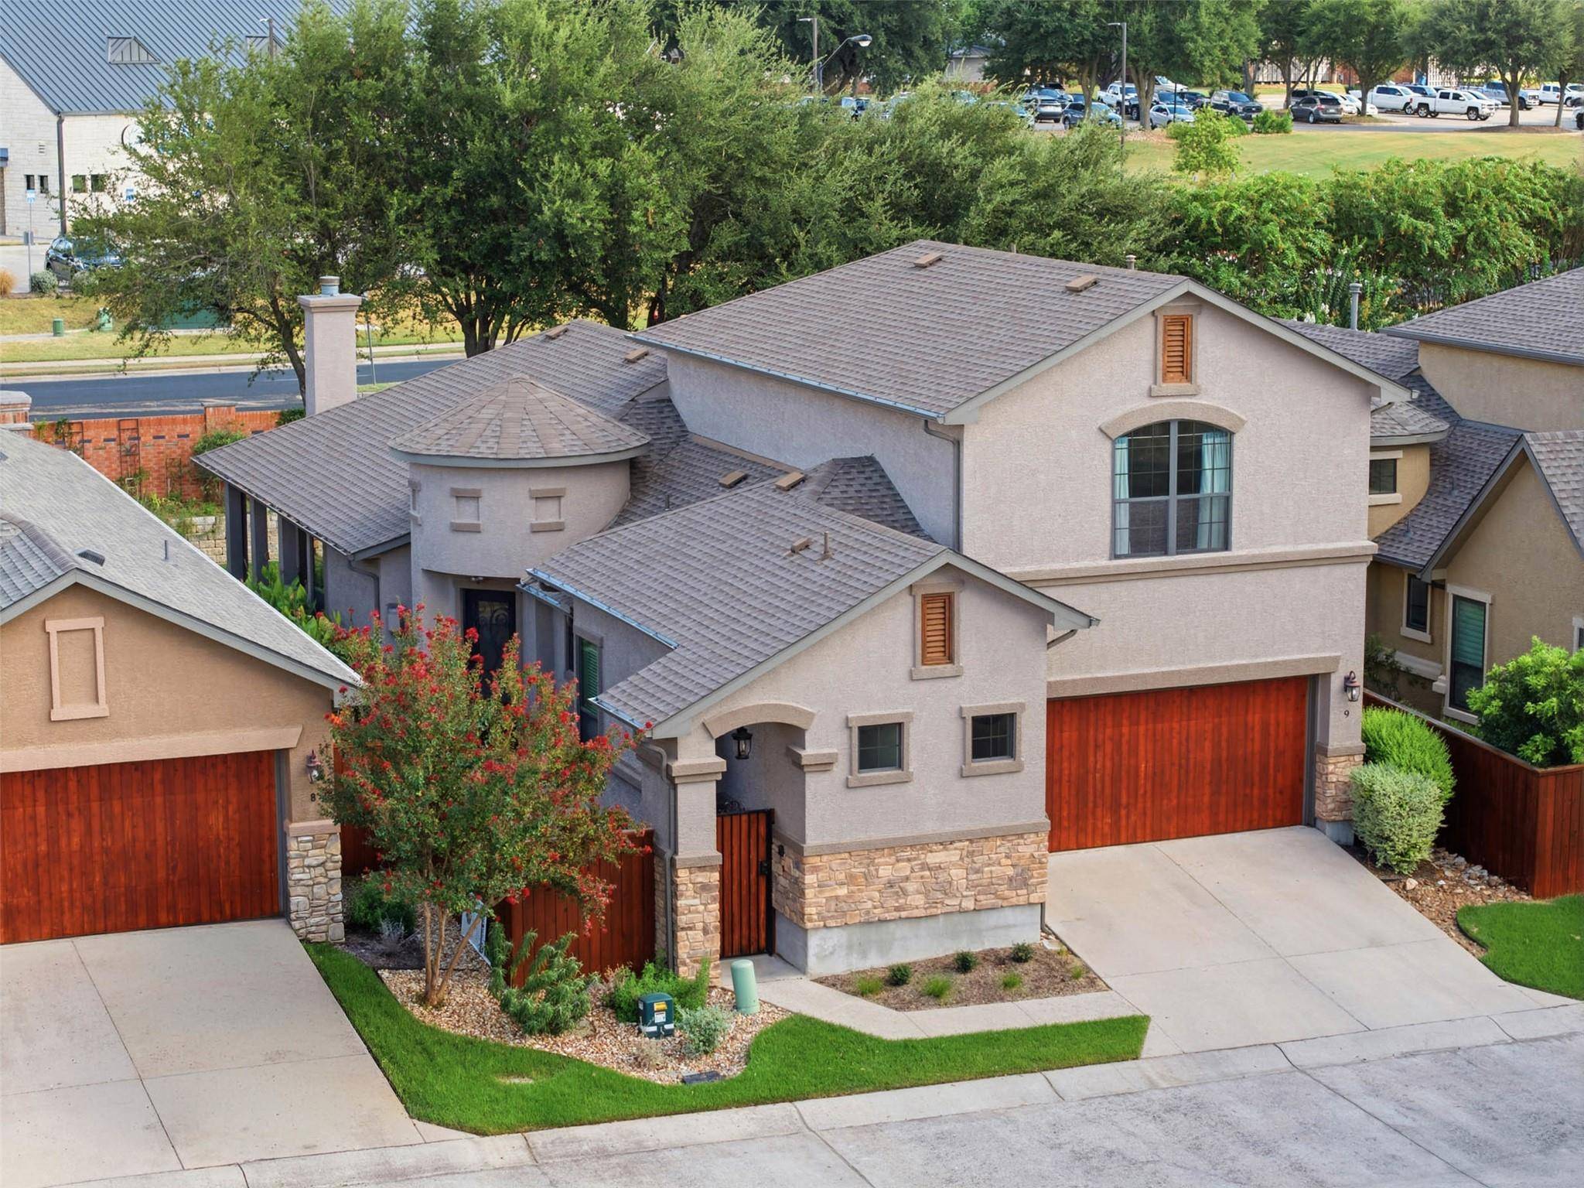
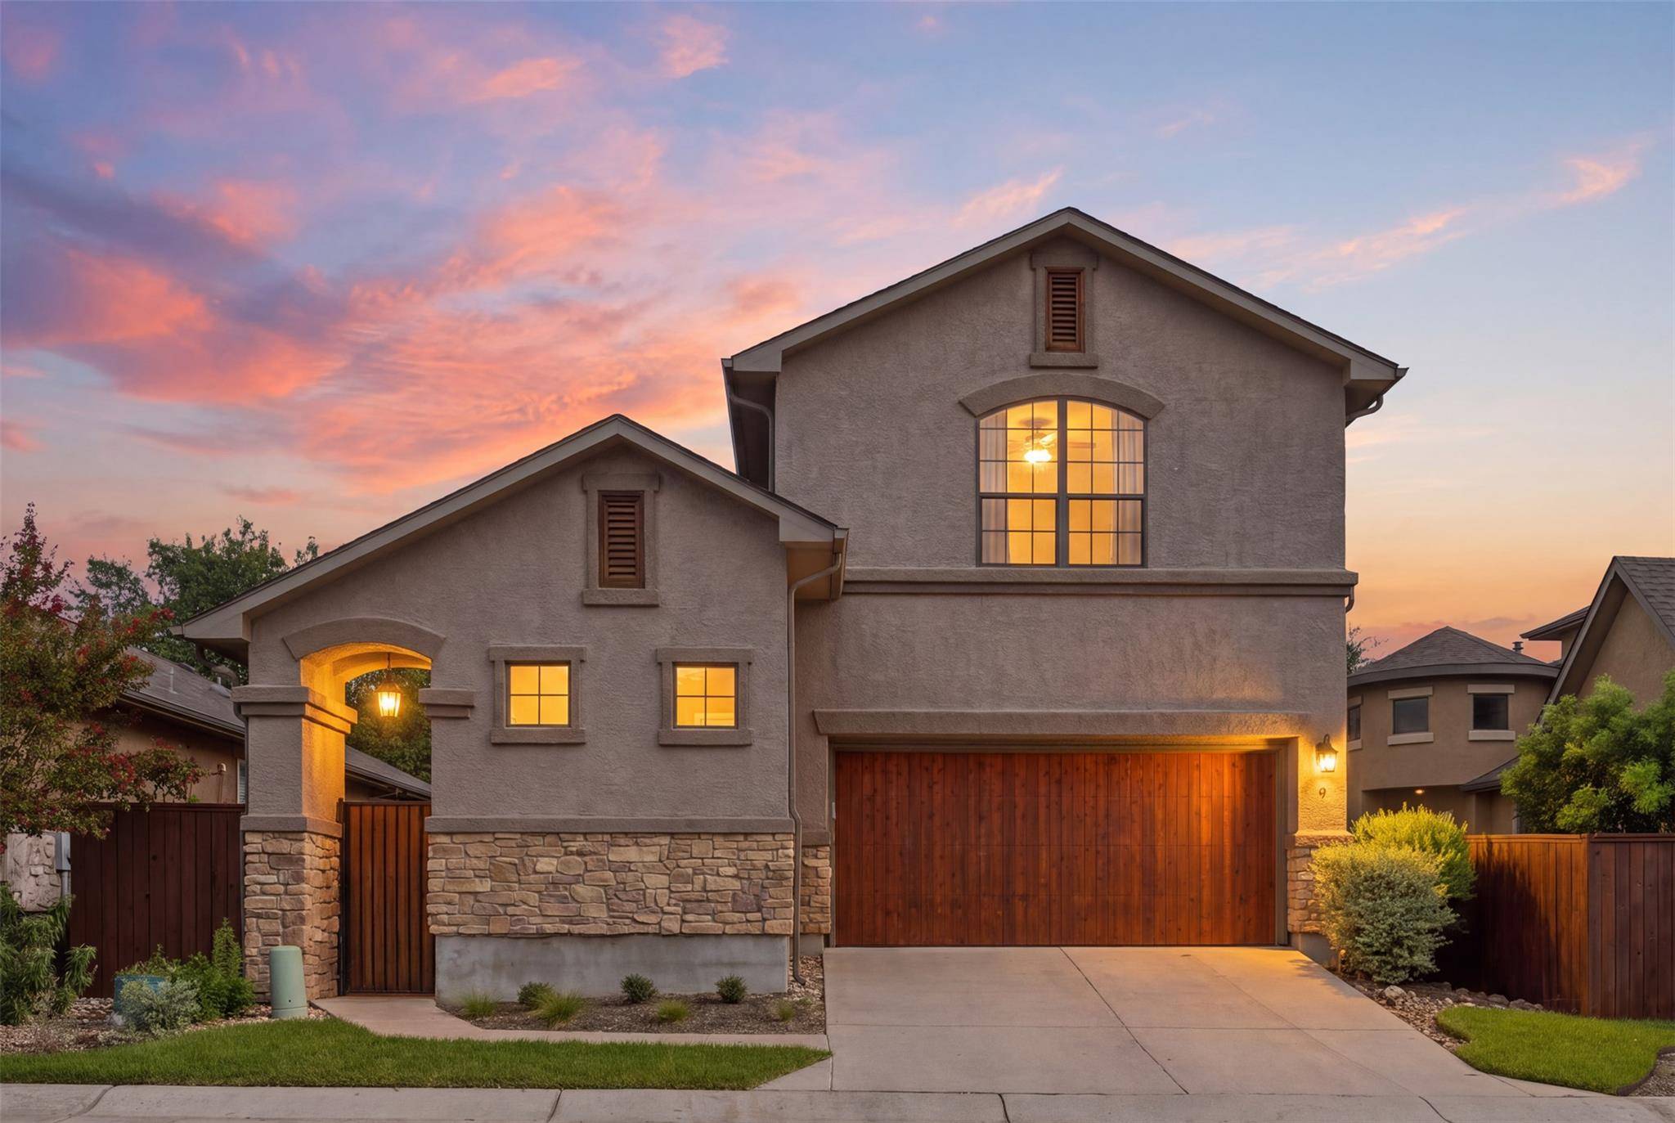
Warm stucco-and-stone curb appeal welcomes you into a well-maintained home with two primary suites on the main level, a private office with a closet (perfect for bedroom #3), and spacious living areas. The office offers flexibility to function as an additional bedroom, while the kitchen features dark wood cabinetry, granite countertops, a tiled backsplash, a wine cooler, and a luxury Italian Bertazzoni oven/range.
One primary suite features a massive walk-in closet and spacious bath with dual vanities, a central getting-ready counter, separate walk-in shower and soaking tub. The second primary suite provides a private retreat and added flexibility for guests and family. A laundry room with built-in cabinetry adds everyday convenience. Upstairs, the loft, private flex room, and full bath create a versatile living zone of their own. The private flex room could easily function as bedroom #4, office, or hobby space, offering even more flexibility for changing needs.
Outside, the covered back patio with ceiling fans and outdoor grill extends the living space with room to dine, unwind, and enjoy the grassy yard. Enjoy lock-and-leave convenience along with Teravista amenities including pools, fitness facilities, tennis and pickleball courts, parks, trails and more. Monthly HOA dues cover a ton, including: front landscaping, roof, exterior walls, fencing & more!
Location
State TX
County Williamson
Rooms
Main Level Bedrooms 3
Interior
Interior Features Breakfast Bar, Ceiling Fan(s), Granite Counters, Double Vanity, Kitchen Island, Multiple Living Areas, Open Floorplan, Pantry, Primary Bedroom on Main, Recessed Lighting, Soaking Tub, Walk-In Closet(s)
Heating Central, Fireplace(s)
Cooling Ceiling Fan(s), Central Air
Flooring Carpet, Tile, Wood
Fireplaces Number 2
Fireplaces Type Living Room, Outside
Fireplace No
Appliance Dishwasher, Disposal, Gas Range, Microwave, RNGHD, Stainless Steel Appliance(s), Water Heater, Wine Refrigerator
Exterior
Exterior Feature Gutters Full, Outdoor Grill
Garage Spaces 2.0
Fence Wood
Pool None
Community Features Fitness Center, Gated, Golf, Lock and Leave, Pool, Sport Court(s)/Facility, Tennis Court(s), Trail(s)
Utilities Available Electricity Available, Natural Gas Available, Sewer Available, Water Available
Waterfront Description None
View None
Roof Type Composition,Shingle
Porch Covered, Patio
Total Parking Spaces 2
Private Pool No
Building
Lot Description Sprinkler - Automatic
Faces Southeast
Foundation Slab
Sewer MUD
Water MUD
Level or Stories Two
Structure Type Stone Veneer,Stucco
New Construction No
Schools
Elementary Schools Teravista
Middle Schools Hopewell
High Schools Stony Point
School District Round Rock Isd
Others
HOA Fee Include See Remarks,Common Area Maintenance,Landscaping,Security,Trash
Special Listing Condition Standard
Virtual Tour https://view.spiro.media/4332_teravista_club_-7955
NEARBY SCHOOL & BUSINESS
GET MORE INFORMATION
- Homes for Sale in Austin
- Homes for Sale in Leander
- Homes for Sale in Liberty Hill
- Homes for Sale in Georgetown
- Homes for Sale in Hutto
- Homes for Sale in Lago Vista
- Homes for Sale in Pflugerville
- Homes for Sale in Round Rock
- Homes for Sale in Westlake
- Homes for Sale in Kyle
- Homes for Sale in Buda
- Homes for Sale in Bee Cave
- Homes for Sale in Driftwood
- Homes for Sale in Jonestown
- Homes for Sale in Lakeway
- Homes for Sale in Cedar Park
- Homes with a Pool
- Luxury Home Search
- Land for Sale