



Open House
Sun Sep 06, 12:00pm - 3:00pm
UPDATED:
Key Details
Property Type Single Family Home
Sub Type Single Family Residence
Listing Status Active
Purchase Type For Sale
Square Footage 2,468 sqft
Price per Sqft $354
Subdivision Vista Grande
MLS Listing ID 9014768
Bedrooms 3
Full Baths 2
HOA Fees $60/ann
HOA Y/N Yes
Year Built 2002
Annual Tax Amount $7,241
Tax Year 2025
Lot Size 3.920 Acres
Acres 3.92
Lot Dimensions 220 X 720
Property Sub-Type Single Family Residence
Source actris
Property Description
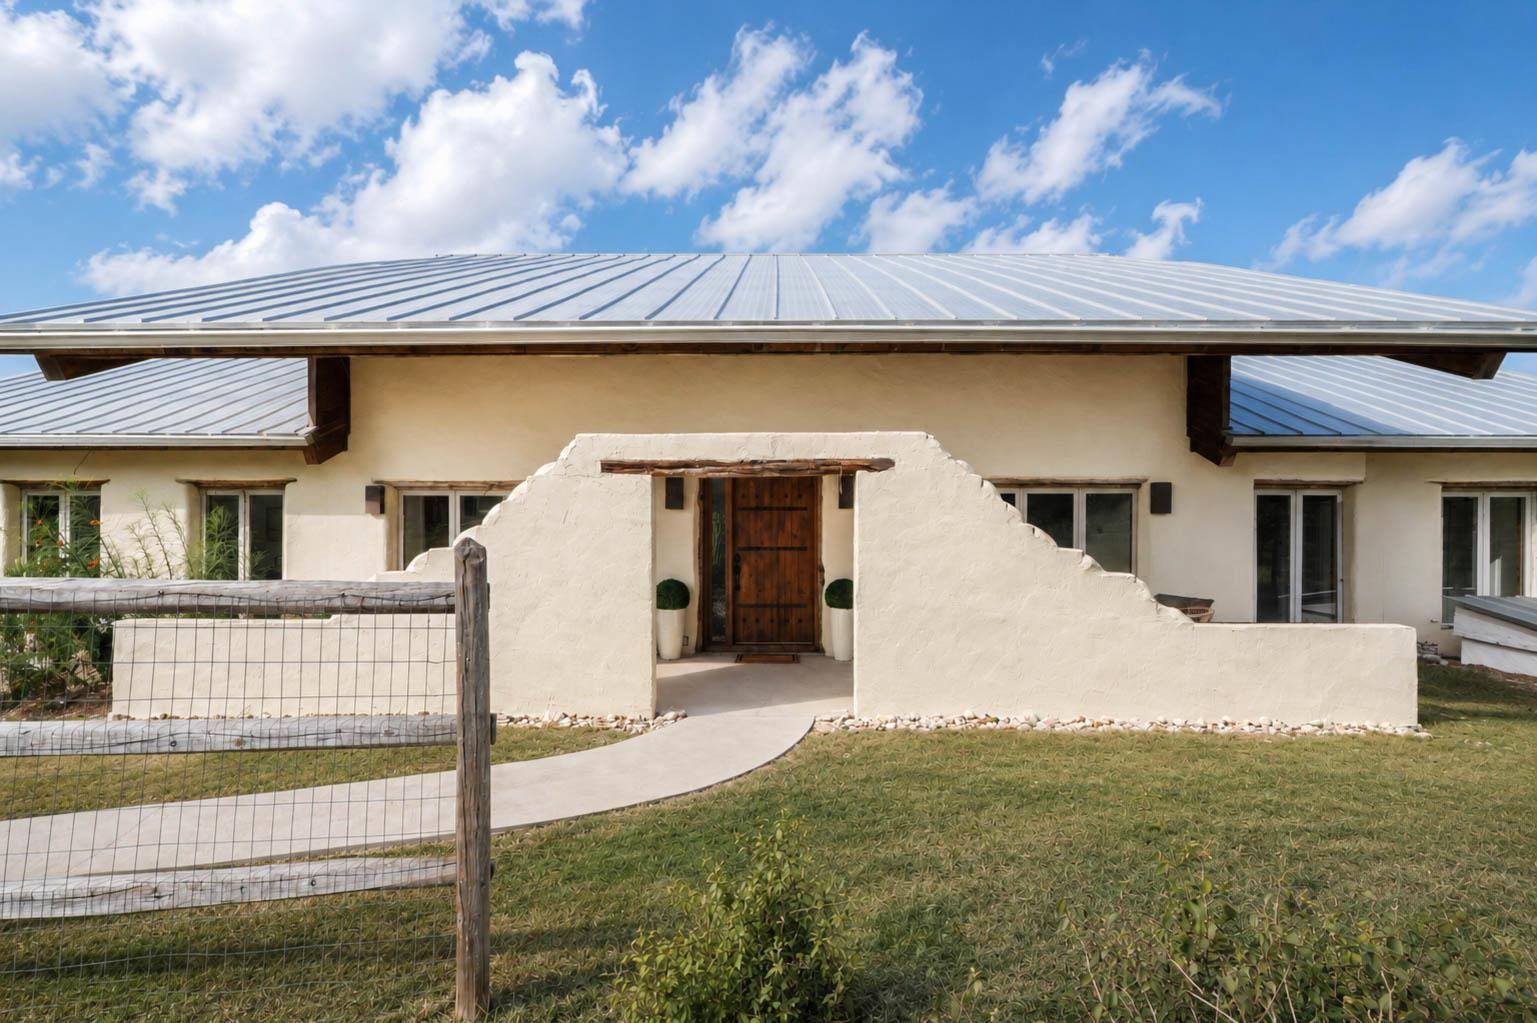
The 2,468 sq. ft. floor plan includes 3 bedrooms, 2 bathrooms, and a dedicated office, defined by Mexico Saltillo tile, arched doorways, and soaring, vaulted ceilings. Two wood-burning fireplaces provide warmth, while abundant windows showcase expansive Hill Country views.
Outdoor living is highlighted by generous covered porches overlooking the private, natural landscape. This property is ideal for a small homestead, with current zoning allowing for one livestock animal per two acres. A standout feature is the oversized, detached 6-car garage equipped with electricity and plumbing, perfect for a workshop, artist studio, or extensive vehicle storage. Experience a one-of-a-kind retreat that combines rustic character with modern functionality.
Location
State TX
County Hays
Rooms
Main Level Bedrooms 3
Interior
Interior Features Cedar Closet(s), Ceiling Fan(s), Ceiling-High, In-Law Floorplan, No Interior Steps, Open Floorplan, Pantry, Primary Bedroom on Main, Recessed Lighting, Study/Home Office, Walk-In Closet(s)
Heating Central, Fireplace(s), Propane, Wood
Cooling Central Air, Electric
Flooring Concrete, Tile
Fireplaces Number 2
Fireplaces Type Great Room, Primary Bedroom, Wood Burning
Fireplace No
Appliance Dishwasher, Gas Cooktop, Microwave, Oven, Refrigerator, Washer/Dryer
Exterior
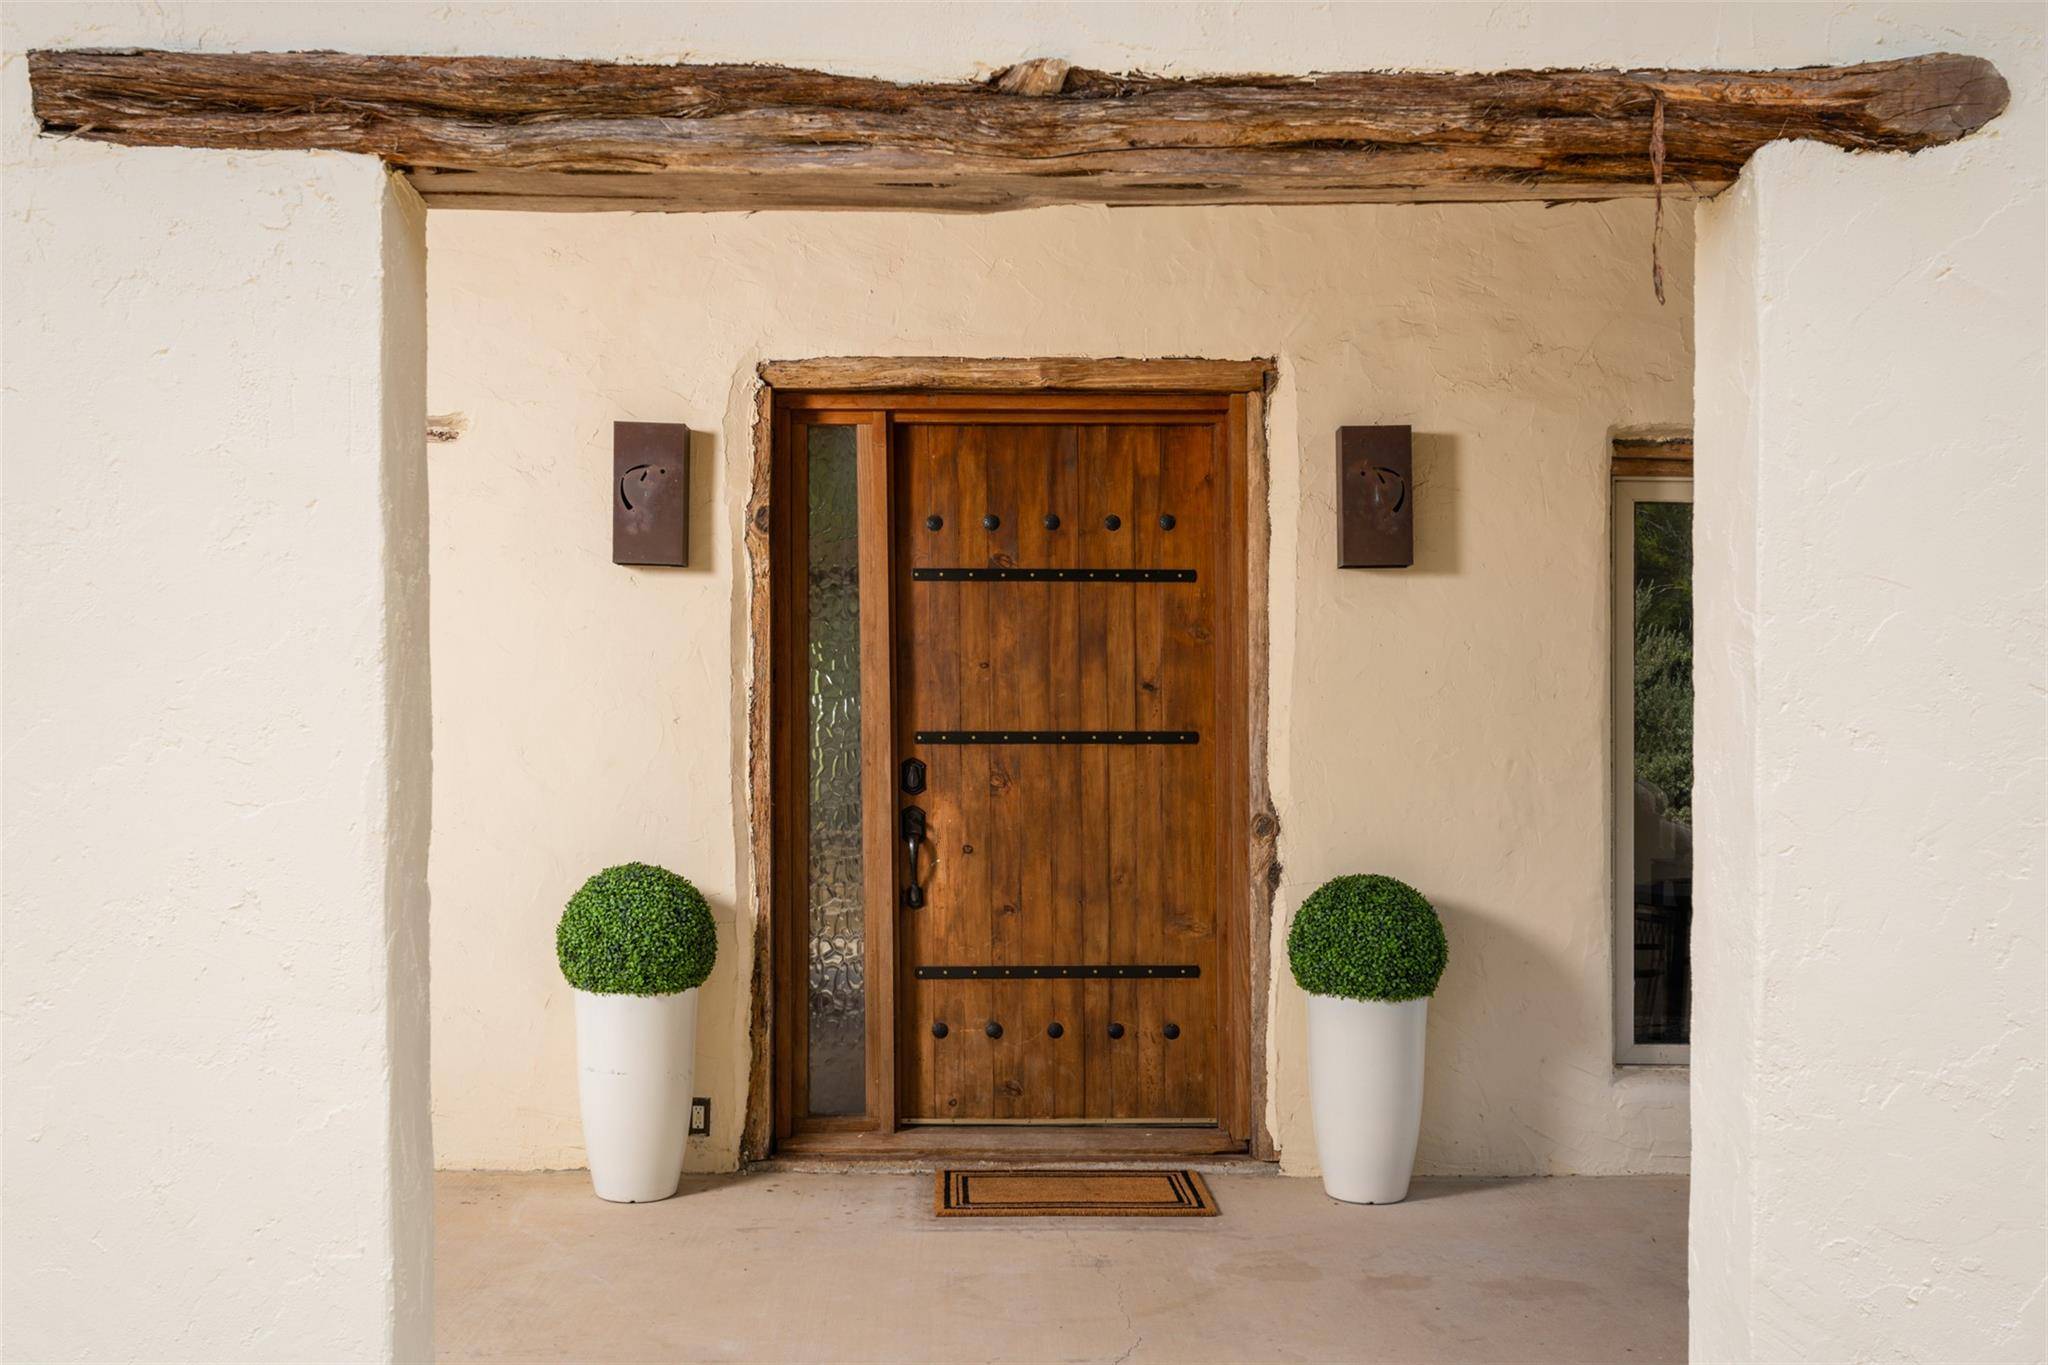
Exterior Feature Rain Gutters, Private Entrance
Garage Spaces 6.0
Fence Fenced, Gate, Partial, Privacy, Wood, Wrought Iron
Pool None
Community Features None
Utilities Available Electricity Connected, Water Connected
Waterfront Description None
View Hill Country, Panoramic, Trees/Woods
Roof Type Metal
Porch Covered, Front Porch, Rear Porch, Side Porch
Total Parking Spaces 9
Private Pool No
Building
Lot Description Back Yard, Native Plants, Trees-Large (Over 40 Ft), Trees-Moderate, Views
Faces Northeast
Foundation Slab
Sewer Private Sewer
Water Well
Level or Stories One
Structure Type Adobe,Brick,Stucco
New Construction No
Schools
Elementary Schools Lyndon B Johnson
Middle Schools Lyndon B Johnson
High Schools Lyndon B Johnson (Johnson City Isd)
School District Johnson City Isd
Others
Special Listing Condition Standard
NEARBY SCHOOL & BUSINESS
GET MORE INFORMATION
- Homes for Sale in Austin
- Homes for Sale in Leander
- Homes for Sale in Liberty Hill
- Homes for Sale in Georgetown
- Homes for Sale in Hutto
- Homes for Sale in Lago Vista
- Homes for Sale in Pflugerville
- Homes for Sale in Round Rock
- Homes for Sale in Westlake
- Homes for Sale in Kyle
- Homes for Sale in Buda
- Homes for Sale in Bee Cave
- Homes for Sale in Driftwood
- Homes for Sale in Jonestown
- Homes for Sale in Lakeway
- Homes for Sale in Cedar Park
- Homes with a Pool
- Luxury Home Search
- Land for Sale