



Open House
Sun Oct 04, 1:00pm - 3:00pm
UPDATED:
Key Details
Property Type Single Family Home
Sub Type Single Family Residence
Listing Status Active
Purchase Type For Sale
Square Footage 2,491 sqft
Price per Sqft $157
Subdivision Bellingham Mdws Sec 3
MLS Listing ID 2002271
Bedrooms 4
Full Baths 2
Half Baths 1
HOA Fees $580/ann
HOA Y/N Yes
Year Built 2018
Annual Tax Amount $9,004
Tax Year 2026
Lot Size 8,746 Sqft
Acres 0.2008
Lot Dimensions 60 x 145
Property Sub-Type Single Family Residence
Source actris
Property Description
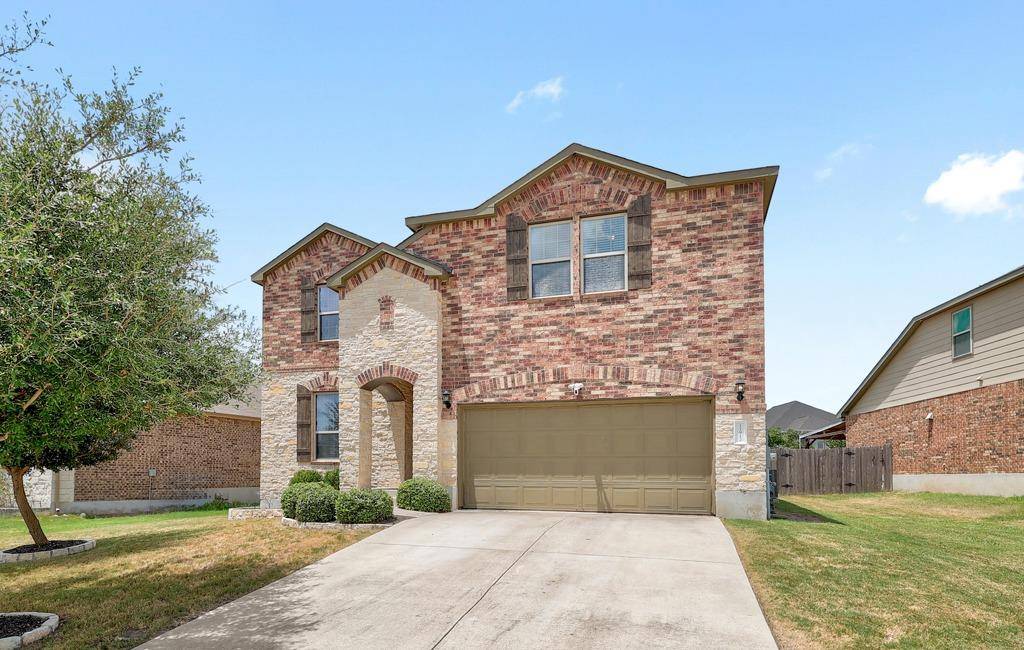
Upstairs, a massive flex space anchors three guest bedrooms and provides the extra space for whatever your household needs --whether that's a music room, a home gym, a playroom, or a media lounge. The real showstopper is the backyard, one of the largest in the neighborhood. A covered patio, custom stone entertaining area, hot tub and a full outdoor kitchen provides a private retreat built for everything from quiet evenings to weekend gatherings. Garage has an oversized 2.5 car space with higher ceilings for extra storage! All of this sits in the Bellingham Meadows community, where residents enjoy a neighborhood park, a resort-style pool, and a gated dog park
Location
State TX
County Travis
Rooms
Main Level Bedrooms 1
Interior
Interior Features Breakfast Bar, Built-in Features, Ceiling-High, Tray Ceiling(s), Entrance Foyer, Interior Steps, Kitchen Island, Multiple Dining Areas, Open Floorplan, Pantry, Primary Bedroom on Main, Recessed Lighting, Walk-In Closet(s)
Heating Central, Natural Gas
Cooling Ceiling Fan(s), Central Air
Flooring Carpet, Tile, Wood
Fireplaces Type None
Fireplace No
Appliance Cooktop, Dishwasher, Disposal, Exhaust Fan, Gas Cooktop, Microwave, Oven, Free-Standing Range, Stainless Steel Appliance(s), Water Heater
Exterior
Exterior Feature Private Yard
Garage Spaces 2.0
Fence Back Yard, Fenced, Privacy, Wood
Pool None
Community Features Park
Utilities Available Electricity Available, Natural Gas Available, Phone Connected, Underground Utilities
Waterfront Description None
View Neighborhood
Roof Type Composition,Shingle
Porch Covered, Patio
Total Parking Spaces 2
Private Pool No
Building
Lot Description Back Yard, Curbs, Front Yard, Interior Lot
Faces West
Foundation Slab
Sewer Public Sewer
Water Public
Level or Stories Two
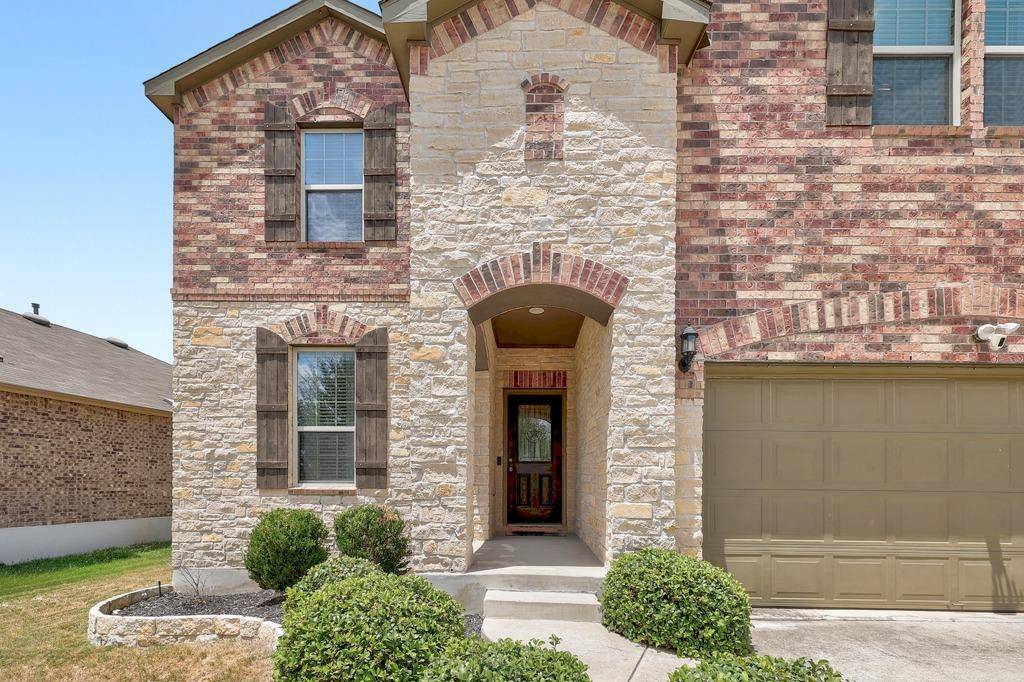
Structure Type Brick,Brick Veneer,Masonry – Partial,Stone,Stone Veneer
New Construction No
Schools
Elementary Schools Bluebonnet Trail
Middle Schools Decker
High Schools Manor
School District Manor Isd
Others
HOA Fee Include Common Area Maintenance
Special Listing Condition Standard
Virtual Tour https://11912reindeerdrive.mls.tours
NEARBY SCHOOL & BUSINESS
GET MORE INFORMATION
- Homes for Sale in Austin
- Homes for Sale in Leander
- Homes for Sale in Liberty Hill
- Homes for Sale in Georgetown
- Homes for Sale in Hutto
- Homes for Sale in Lago Vista
- Homes for Sale in Pflugerville
- Homes for Sale in Round Rock
- Homes for Sale in Westlake
- Homes for Sale in Kyle
- Homes for Sale in Buda
- Homes for Sale in Bee Cave
- Homes for Sale in Driftwood
- Homes for Sale in Jonestown
- Homes for Sale in Lakeway
- Homes for Sale in Cedar Park
- Homes with a Pool
- Luxury Home Search
- Land for Sale