

Pure Realty
  • BUY
  • RENT
  • SELL
  • COMMERCIAL
  • HOME EVALUATION
  • Agents
  • About Pure
  • REVIEWS
  • JOIN THE TEAM
  • MORE
  • Register
  • Sign In

500 Ramona ST Smithville, TX 78957

Active
$475,000
500 Ramona ST Smithville, TX 78957
Save Share
Schedule a Tour
500 Ramona ST, Smithville, TX 78957
See all 37 photos
37 photos
REQUEST A TOUR If you would like to see this home without being there in person, select the "Virtual Tour" option and your agent will contact you to discuss available opportunities.
In-PersonVirtual Tour
Julie Mullen

Julie Mullen

juliemullenrealtor@gmail.com +1(512) 680-9817
$475,000
Est. payment /mo
3 Beds
3 Baths
2,630 SqFt
Save

UPDATED:

Key Details

Property Type Single Family Home

Sub Type Single Family Residence

Listing Status Active

Purchase Type For Sale

Square Footage 2,630 sqft

Price per Sqft $180

Subdivision Smithville Townsite

MLS Listing ID 1414934

Style Entry Steps

Bedrooms 3

Full Baths 3

HOA Y/N No

Year Built 1890

Annual Tax Amount $7,926

Tax Year 2026

Lot Size 0.388 Acres

Acres 0.388

Lot Dimensions 136x125

Property Sub-Type Single Family Residence

Source actris

Property Description

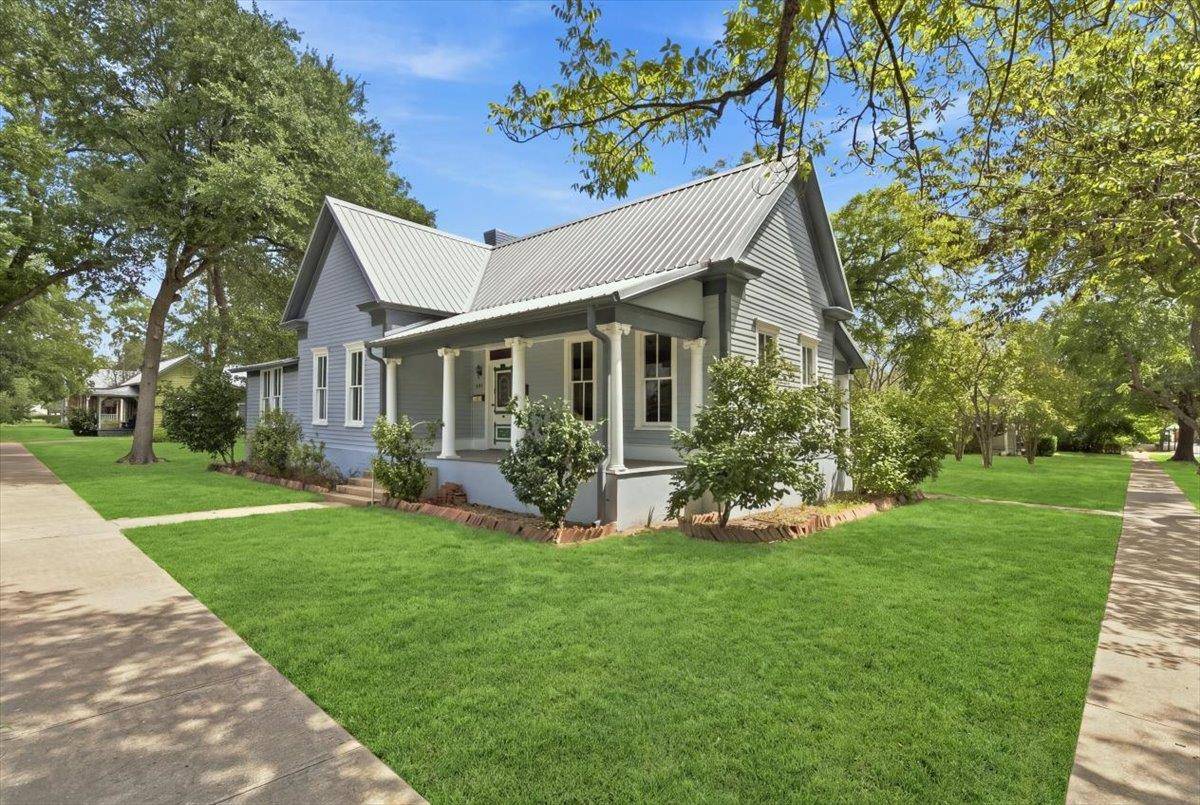
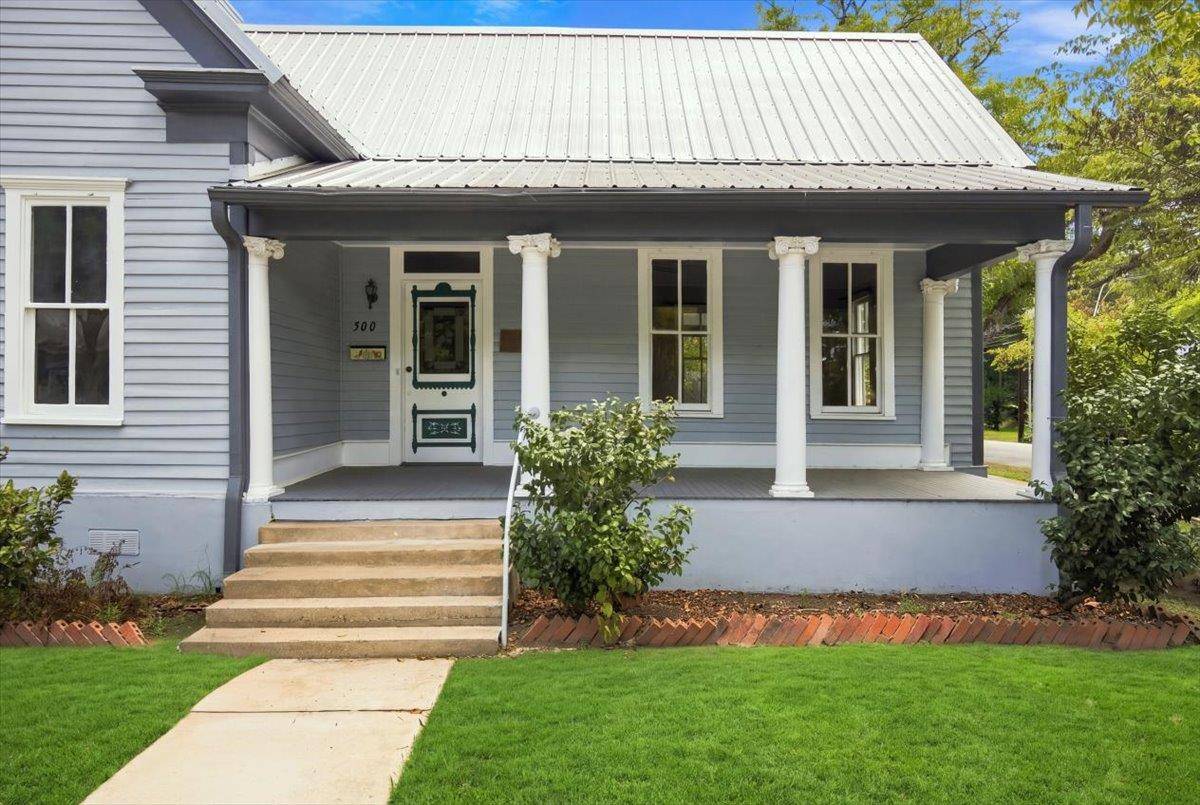
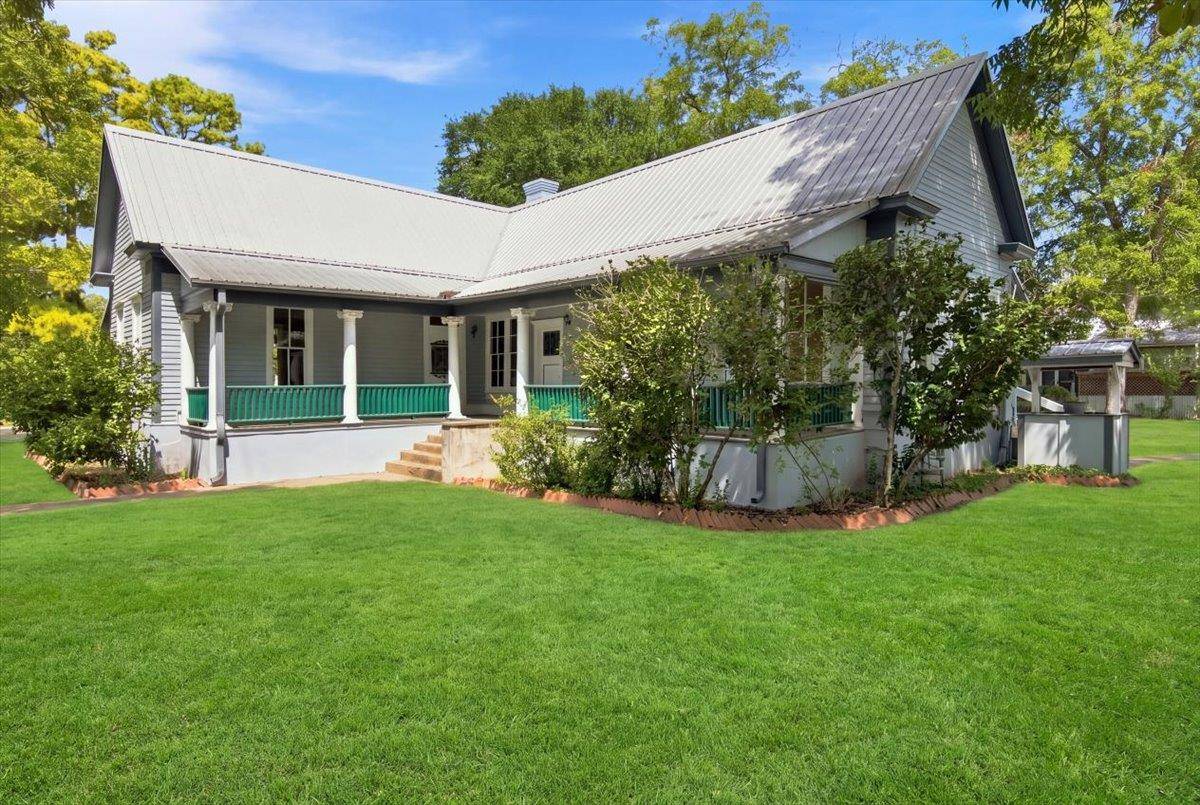
A RARE PIECE OF SMITHVILLE HISTORY! Set on a prominent corner in the heart of Smithville's historic district, this distinctive residence is a remarkable expression of period craftsmanship and timeless architectural character. Historically known as the Haynie House, the home offers a rare opportunity to own a piece of Smithville's architectural heritage. From the street, the home's distinctive gabled design, tall windows, front porch, ornamental entry door, and expansive covered L-shaped porch immediately capture attention. The side porch is a signature feature, showcasing an impressive procession of ornate classical columns with decorative capitals, traditional turned railing and beadboard ceiling while overlooking mature landscaping. Inside, graciously proportioned rooms showcase details rarely found in today's homes, including beautiful wood floors, divided-light windows, paneled wood doors, detailed woodwork, decorative transoms, stained-glass doors and beadboard wainscoting. Two distinctive fireplaces add to the home's character, including impressive carved wood mantels featuring ornate columns, mirrors, intricate detailing, blue decorative tile and cast-iron inserts. The spacious primary suite includes its own fireplace and walk-in closet, while the adjoining bath features a charming clawfoot tub. A long-enclosed sunroom extends the living space with abundant windows, beadboard ceiling, utility sink and washer/dryer connections. The substantial detached two-story garage provides exceptional flexibility with alley access, multiple overhead doors, AC and generous garage/workshop space. The finished upper level features a large open room, full bath, separate HVAC, storage, sink/cabinet area and laundry facilities—ideal for guests, a studio, office, hobbies or additional flexible living space. Towering pecan trees, established azaleas, camellias and a magnolia enhance the grounds. History, craftsmanship and character remain at the forefront of this property

Location

State TX

County Bastrop

Rooms

Main Level Bedrooms 2

Interior

Interior Features Ceiling Fan(s), Ceiling-High, Laminate Counters, Natural Woodwork, Pantry, Primary Bedroom on Main, Walk-In Closet(s)

Heating Central

Cooling Central Air

Flooring Wood

Fireplaces Number 2

Fireplaces Type Decorative, Dining Room, Primary Bedroom

Fireplace No

Appliance Dishwasher, Free-Standing Gas Oven, Water Heater

Exterior

Exterior Feature Exterior Steps, Gutters Full, Lighting

Garage Spaces 2.0

Fence None

Pool None

Community Features Dog Park, Library, Playground, Racquetball, Restaurant

Utilities Available Electricity Connected, Natural Gas Connected, Sewer Connected, Water Connected

Waterfront Description None

View Neighborhood

Roof Type Metal

Porch Covered, Front Porch, Side Porch

Total Parking Spaces 3

Private Pool No

Building

Lot Description Alley, Corner Lot, Level, Public Maintained Road, Trees-Large (Over 40 Ft)

Faces West

Foundation Block, Pillar/Post/Pier

Sewer Public Sewer

Water Public

Level or Stories One

Structure Type Frame

New Construction No

Schools

Elementary Schools Brown Primary

Middle Schools Smithville

High Schools Smithville

School District Smithville Isd

Others

Special Listing Condition Standard


Read Less Info
Listed by Mike Hightower Realty

NEARBY SCHOOL & BUSINESS

GET MORE INFORMATION

Julie Mullen

Julie Mullen

+1(512) 680-9817

Agent License ID: 667018

Agent License ID: 667018

Name

Name

Email*

Email

Phone*

Phone

Message

By checking this box, I agree by electronic signature to the Electronic Disclosure Consent Agreement; to receive recurring marketing communication from Julie Mullen, including auto-dialed calls, texts, and artificial/prerecorded voice messages (message frequency varies; data rates may apply; reply "STOP" to opt-out of texts or "HELP" for assistance); and to the Terms of Service and Privacy Policy of this website. Consent not required to make a purchase. I understand that I can call to obtain direct assistance.

Thanks! I'll get back to you shortly.
Quick Search
  • Homes for Sale in Austin
  • Homes for Sale in Leander
  • Homes for Sale in Liberty Hill
  • Homes for Sale in Georgetown
  • Homes for Sale in Hutto
  • Homes for Sale in Lago Vista
  • Homes for Sale in Pflugerville
  • Homes for Sale in Round Rock
  • Homes for Sale in Westlake
  • Homes for Sale in Kyle
  • Homes for Sale in Buda
  • Homes for Sale in Bee Cave
  • Homes for Sale in Driftwood
  • Homes for Sale in Jonestown
  • Homes for Sale in Lakeway
  • Homes for Sale in Cedar Park
  • Homes with a Pool
  • Luxury Home Search
  • Land for Sale
VIEW MORE
IDX information is provided exclusively for consumers’ personal, non-commercial use and that it may not be used for any purpose other than to identify prospective properties consumers may be interested in purchasing. Information deemed reliable but not guaranteed to be accurate. Listing information updated daily.

SITE MAP

      BUY
      RENT
      SELL
      COMMERCIAL
      HOME EVALUATION
      Agents
      About Pure
      REVIEWS
      JOIN THE TEAM

Pure Realty

Julie Mullen License ID: 667018

+1(512) 680-9817 juliemullenrealtor@gmail.com

305 Denali Pass Suite C, Park, TX 78613

Get My App

Julie's Texas Real Estate Commission

Information About Brokerage Services

Pure Realty's Texas Real Estate Commission

Consumer Protection

Powered by Lofty Inc. Copyright 2026. All Rights Reserved.

Terms of Service & Privacy Policy | Cookie Policy | Cookie Preferences | Property Listings | Sitemap | Accessibility