


UPDATED:
Key Details
Property Type Single Family Home
Sub Type Single Family Residence
Listing Status Coming Soon
Purchase Type For Sale
Square Footage 1,706 sqft
Subdivision Mustang Ridge Estates Sec 01
MLS Listing ID 6777878
Style Entry Steps
Bedrooms 3
Full Baths 2
Half Baths 1
HOA Y/N No
Year Built 2003
Annual Tax Amount $7,961
Tax Year 2026
Lot Size 0.492 Acres
Acres 0.4921
Property Sub-Type Single Family Residence
Source actris
Property Description
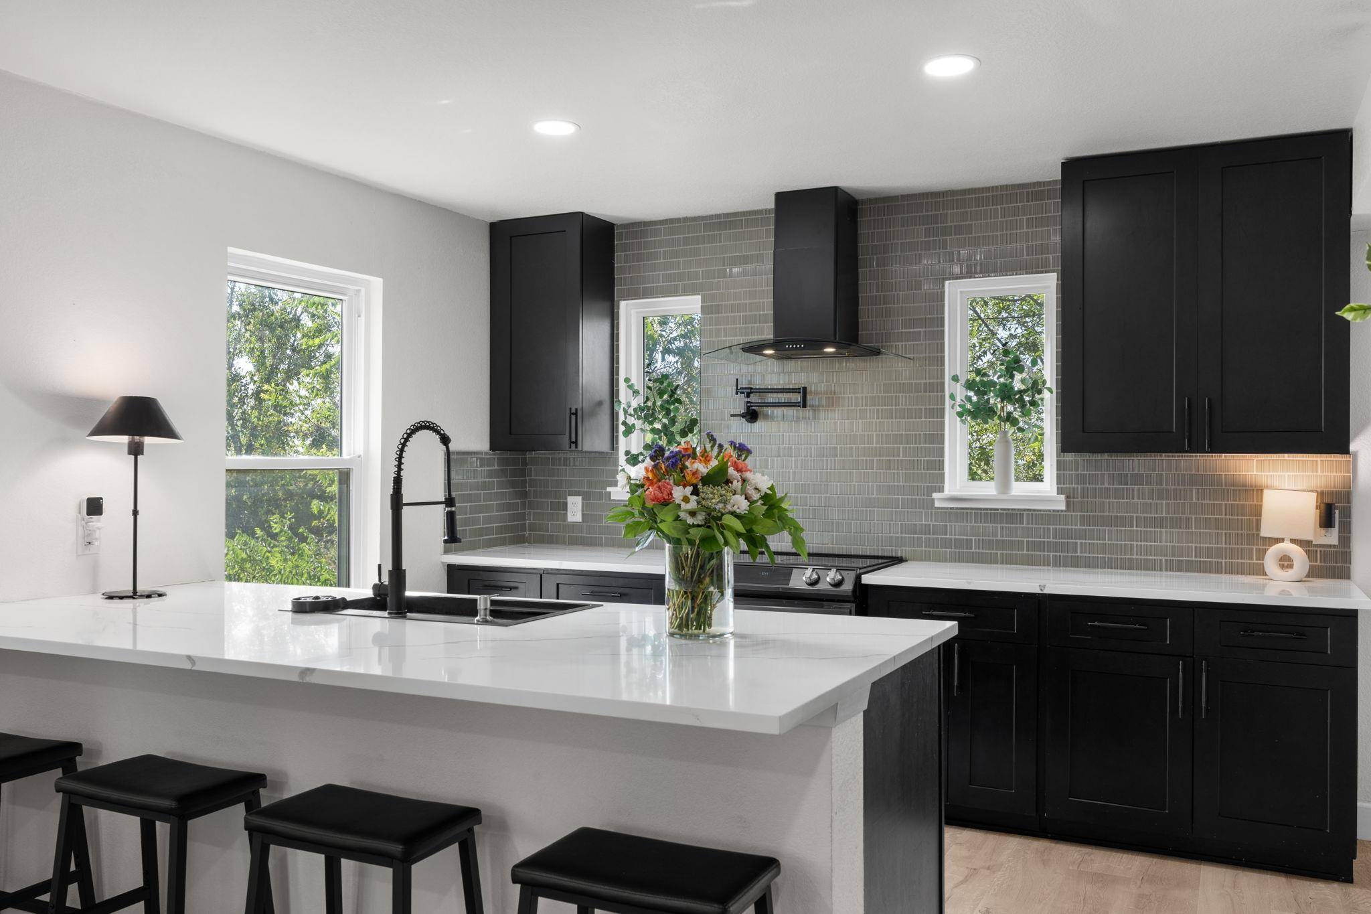
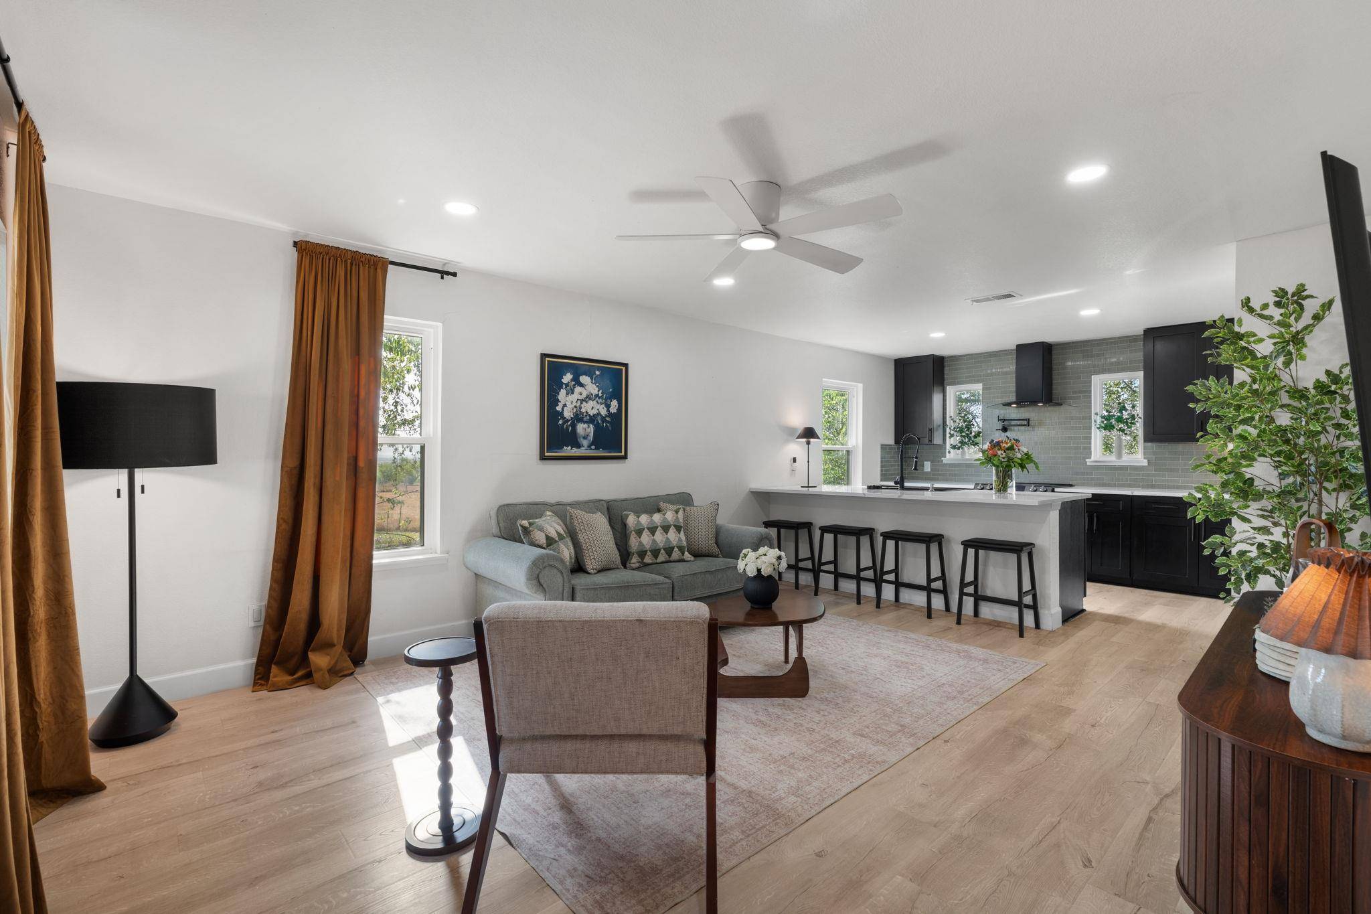
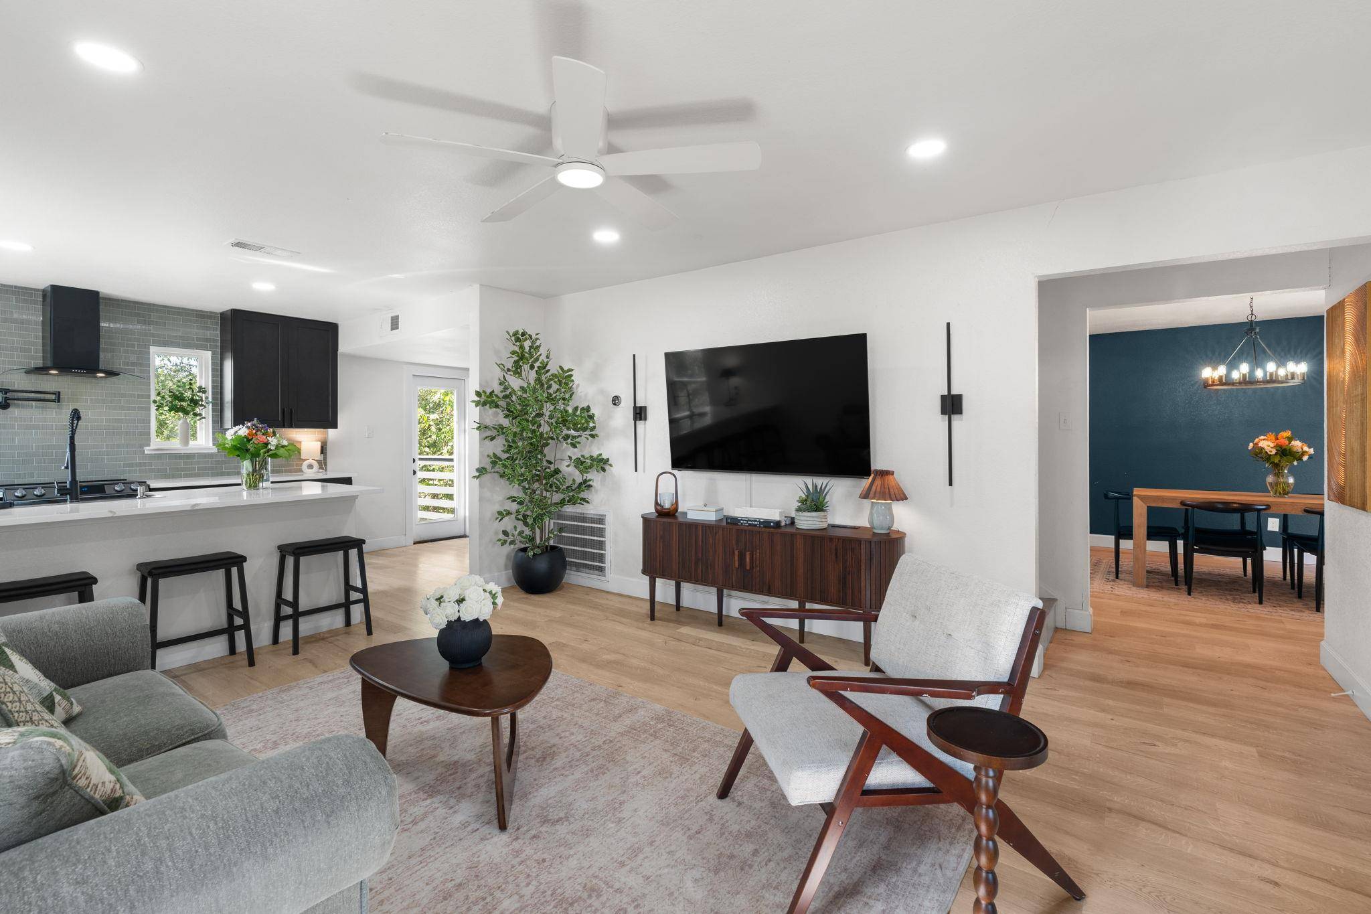
Inside, the home feels bright, modern, and welcoming with abundant natural light, an open and connected floor plan, and no carpet. Waterproof Pergo flooring and tile provide easy maintenance throughout. The remodeled kitchen is both stylish and functional with quartz countertops, updated cabinetry, black stainless steel appliances, a large breakfast bar, and a unique workstation sink with waterfall feature and glass rinser. The adjoining dining area features a custom bar and wine cooler, while custom closet shelving adds thoughtful storage throughout the home.
The spacious primary suite includes an updated bath with a large walk-in shower and dual-sink vanity, and the additional bathrooms feature custom vanities. Energy-conscious features include owned solar panels, a Nest thermostat, and a tankless water heater. Major recent improvements include a new AC unit installed in June 2024 and new tankless water heater in March 2025. The property also features an RV pad with electrical service, plus a walking path and wire fencing added in 2025.
Relax with your morning coffee on the covered front porch or take advantage of the expansive outdoor space. Convenient access to SH 130, SH 45, US 183, and SH 21 makes it easy to reach Buda shopping and dining, Southpark Meadows, Downtown Austin, and Austin-Bergstrom International Airport- this one is ready for its next owner.
Location
State TX
County Travis
Area Sc
Interior
Interior Features Breakfast Bar, Ceiling Fan(s), Quartz Counters, Double Vanity, Interior Steps, Open Floorplan, Pantry, Recessed Lighting, Smart Thermostat, Two Primary Closets, Walk-In Closet(s)
Heating Central, Electric
Cooling Central Air, Electric
Flooring Laminate, Tile
Fireplaces Type None
Fireplace Y
Appliance Dishwasher, Electric Range, RNGHD, Refrigerator, Stainless Steel Appliance(s), Tankless Water Heater, Electric Water Heater, Wine Cooler
Exterior
Exterior Feature Exterior Steps, Gutters Full, Lighting, Private Yard
Fence Back Yard, Partial, Vinyl, Wire, Wood
Pool None
Community Features None
Utilities Available Electricity Connected, Water Connected
Waterfront Description None
View Rural, Trees/Woods
Roof Type Composition,Shingle
Accessibility None
Porch Covered, Front Porch
Total Parking Spaces 6
Private Pool No
Building
Lot Description Back Yard, Cul-De-Sac, Trees-Medium (20 Ft - 40 Ft), Trees-Moderate
Faces Northwest
Foundation Pillar/Post/Pier
Sewer Aerobic Septic, Septic Tank
Water Public
Level or Stories Two
Structure Type HardiPlank Type,Cement Siding
New Construction No
Schools
Elementary Schools Creedmor
Middle Schools Ojeda
High Schools Del Valle
School District Del Valle Isd
Others
Restrictions City Restrictions
Ownership Fee-Simple
Acceptable Financing Cash, Conventional, FHA, VA Loan
Tax Rate 2.3642
Listing Terms Cash, Conventional, FHA, VA Loan
Special Listing Condition Standard
Virtual Tour https://bramlettpartners.com/properties/texas/buda/78610/12213-mustang-dr/showcase/unbranded/
NEARBY SCHOOL & BUSINESS
GET MORE INFORMATION
- Homes for Sale in Austin
- Homes for Sale in Leander
- Homes for Sale in Liberty Hill
- Homes for Sale in Georgetown
- Homes for Sale in Hutto
- Homes for Sale in Lago Vista
- Homes for Sale in Pflugerville
- Homes for Sale in Round Rock
- Homes for Sale in Westlake
- Homes for Sale in Kyle
- Homes for Sale in Buda
- Homes for Sale in Bee Cave
- Homes for Sale in Driftwood
- Homes for Sale in Jonestown
- Homes for Sale in Lakeway
- Homes for Sale in Cedar Park
- Homes with a Pool
- Luxury Home Search
- Land for Sale