


UPDATED:
Key Details
Property Type Single Family Home
Sub Type Single Family Residence
Listing Status Active
Purchase Type For Rent
Square Footage 1,455 sqft
Subdivision Pioneer Hill Sec 1
MLS Listing ID 4338957
Bedrooms 4
Full Baths 2
HOA Y/N Yes
Year Built 2018
Lot Size 5,575 Sqft
Acres 0.128
Property Sub-Type Single Family Residence
Source actris
Property Description
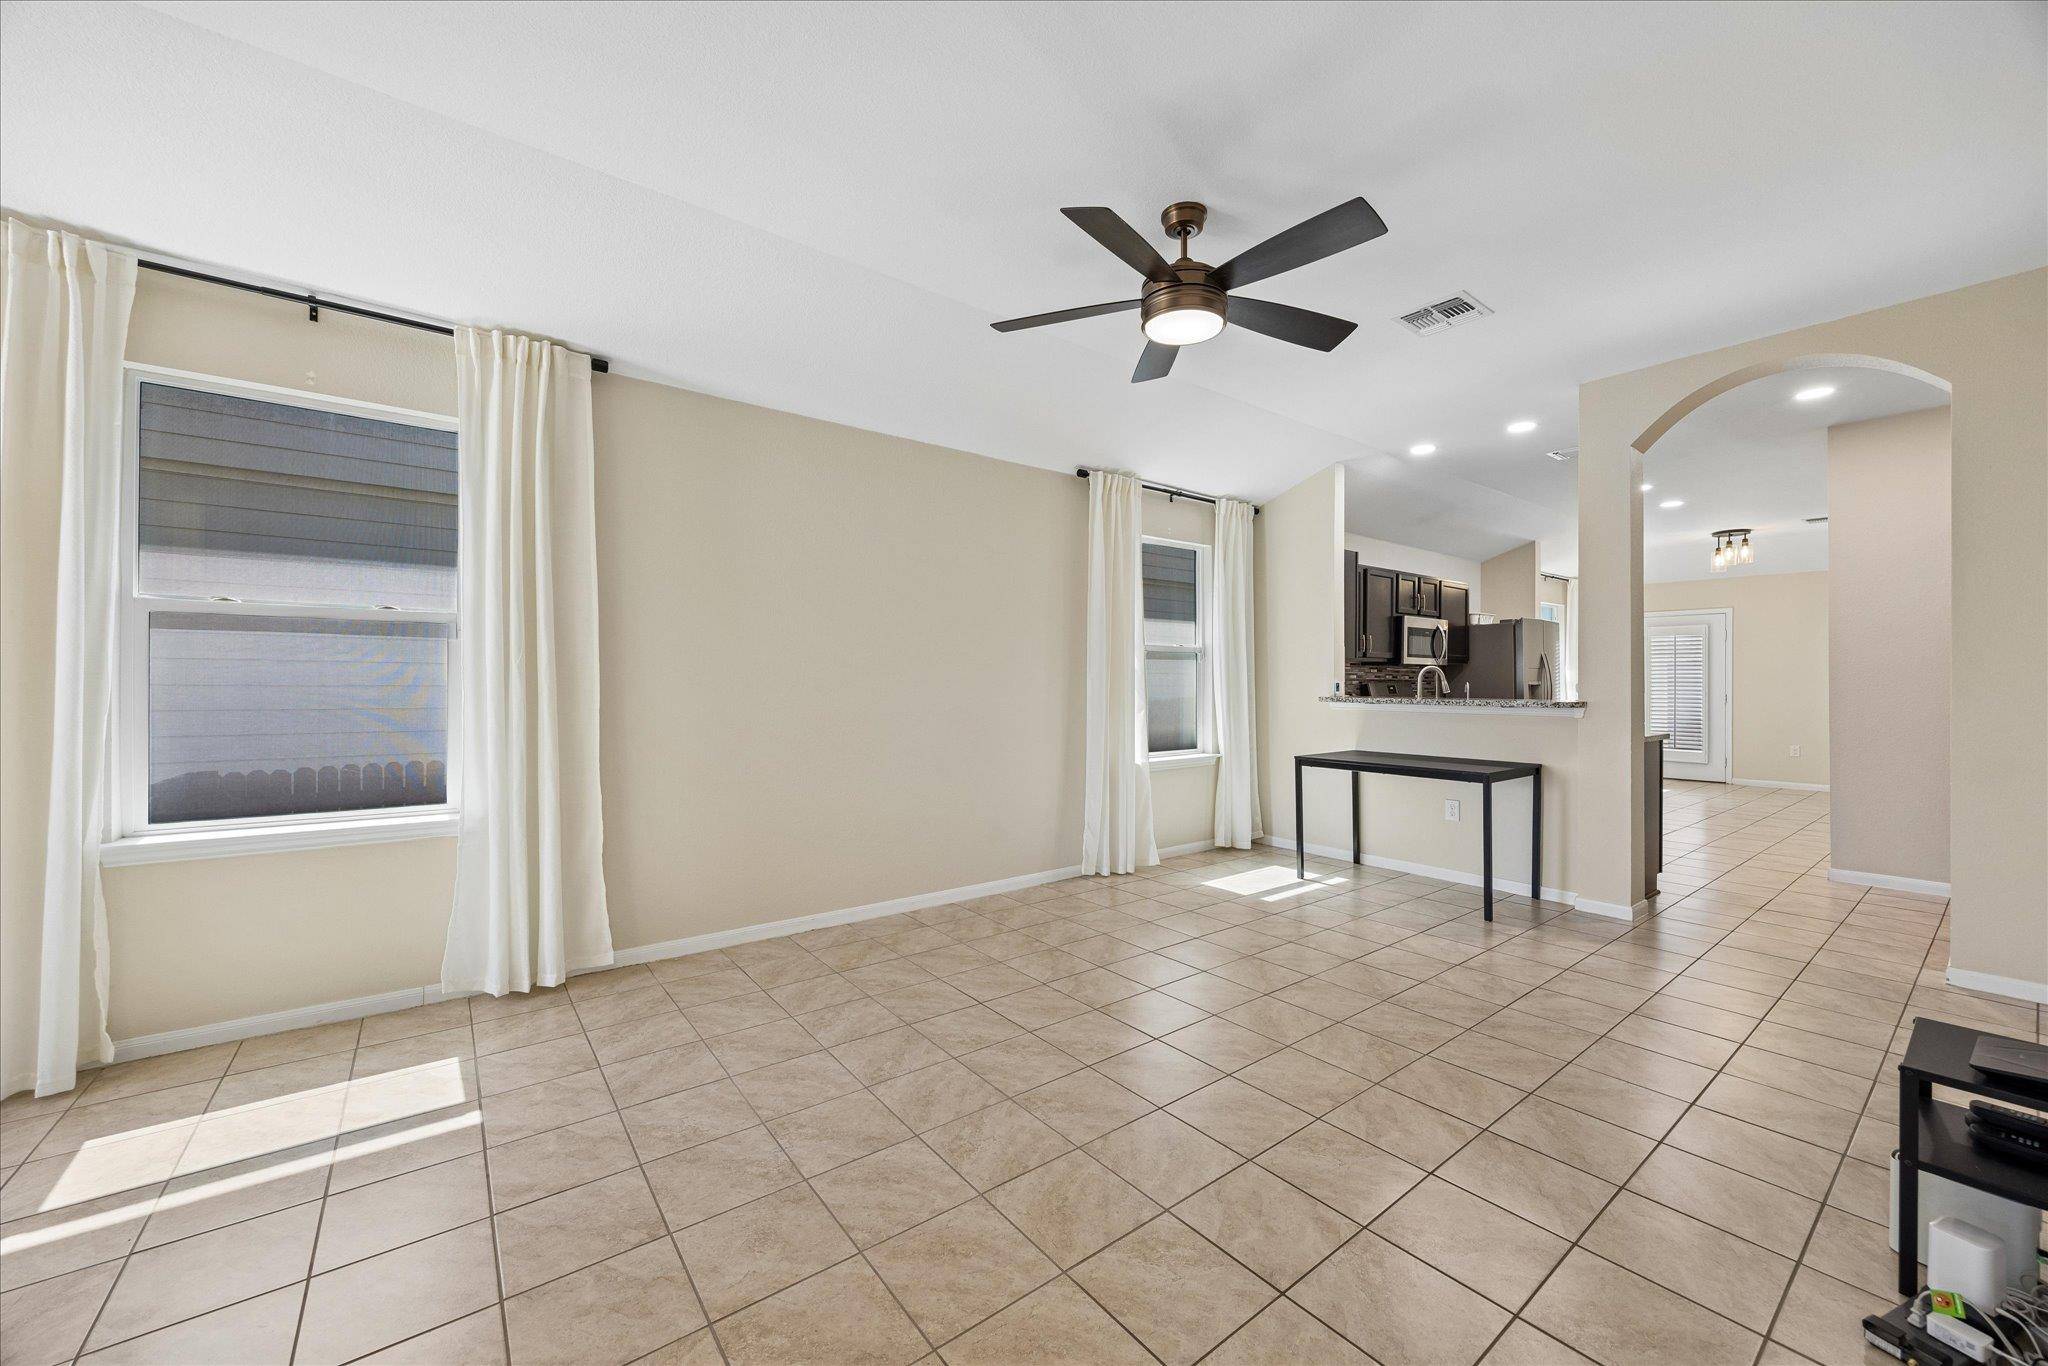
The kitchen has dark espresso cabinetry, granite-look countertops, a mosaic tile backsplash, and stainless appliances: a side-by-side refrigerator, gas range, over-the-range microwave, and dishwasher. The dining area opens to the back. The primary suite includes a walk-in closet with built-in shelving and drawers, plus a bath with a large frameless glass walk-in shower and an extended vanity. The hall bath has a tub/shower combo.
A washer and dryer are included in the laundry room off the garage. Outside you'll find a covered back patio, a privacy-fenced side yard, and a rear-entry 2-car garage with an opener. Solar panels help lower monthly electric bills, and keyless smart-lock entry makes access easy. You're right next to a dog park, and the community pool comes with the HOA.
Details:
- $35/month preventative maintenance fee covers quarterly pest control & air filter delivery
- Tenant pays $40/month HOA fee
- Cats and dogs considered on a case by case basis
- House is equipped with a water softener and reverse osmosis water filter. If tenant opts to use these systems, they are responsible for all related maintenance.
Location
State TX
County Travis
Rooms
Main Level Bedrooms 4
Interior
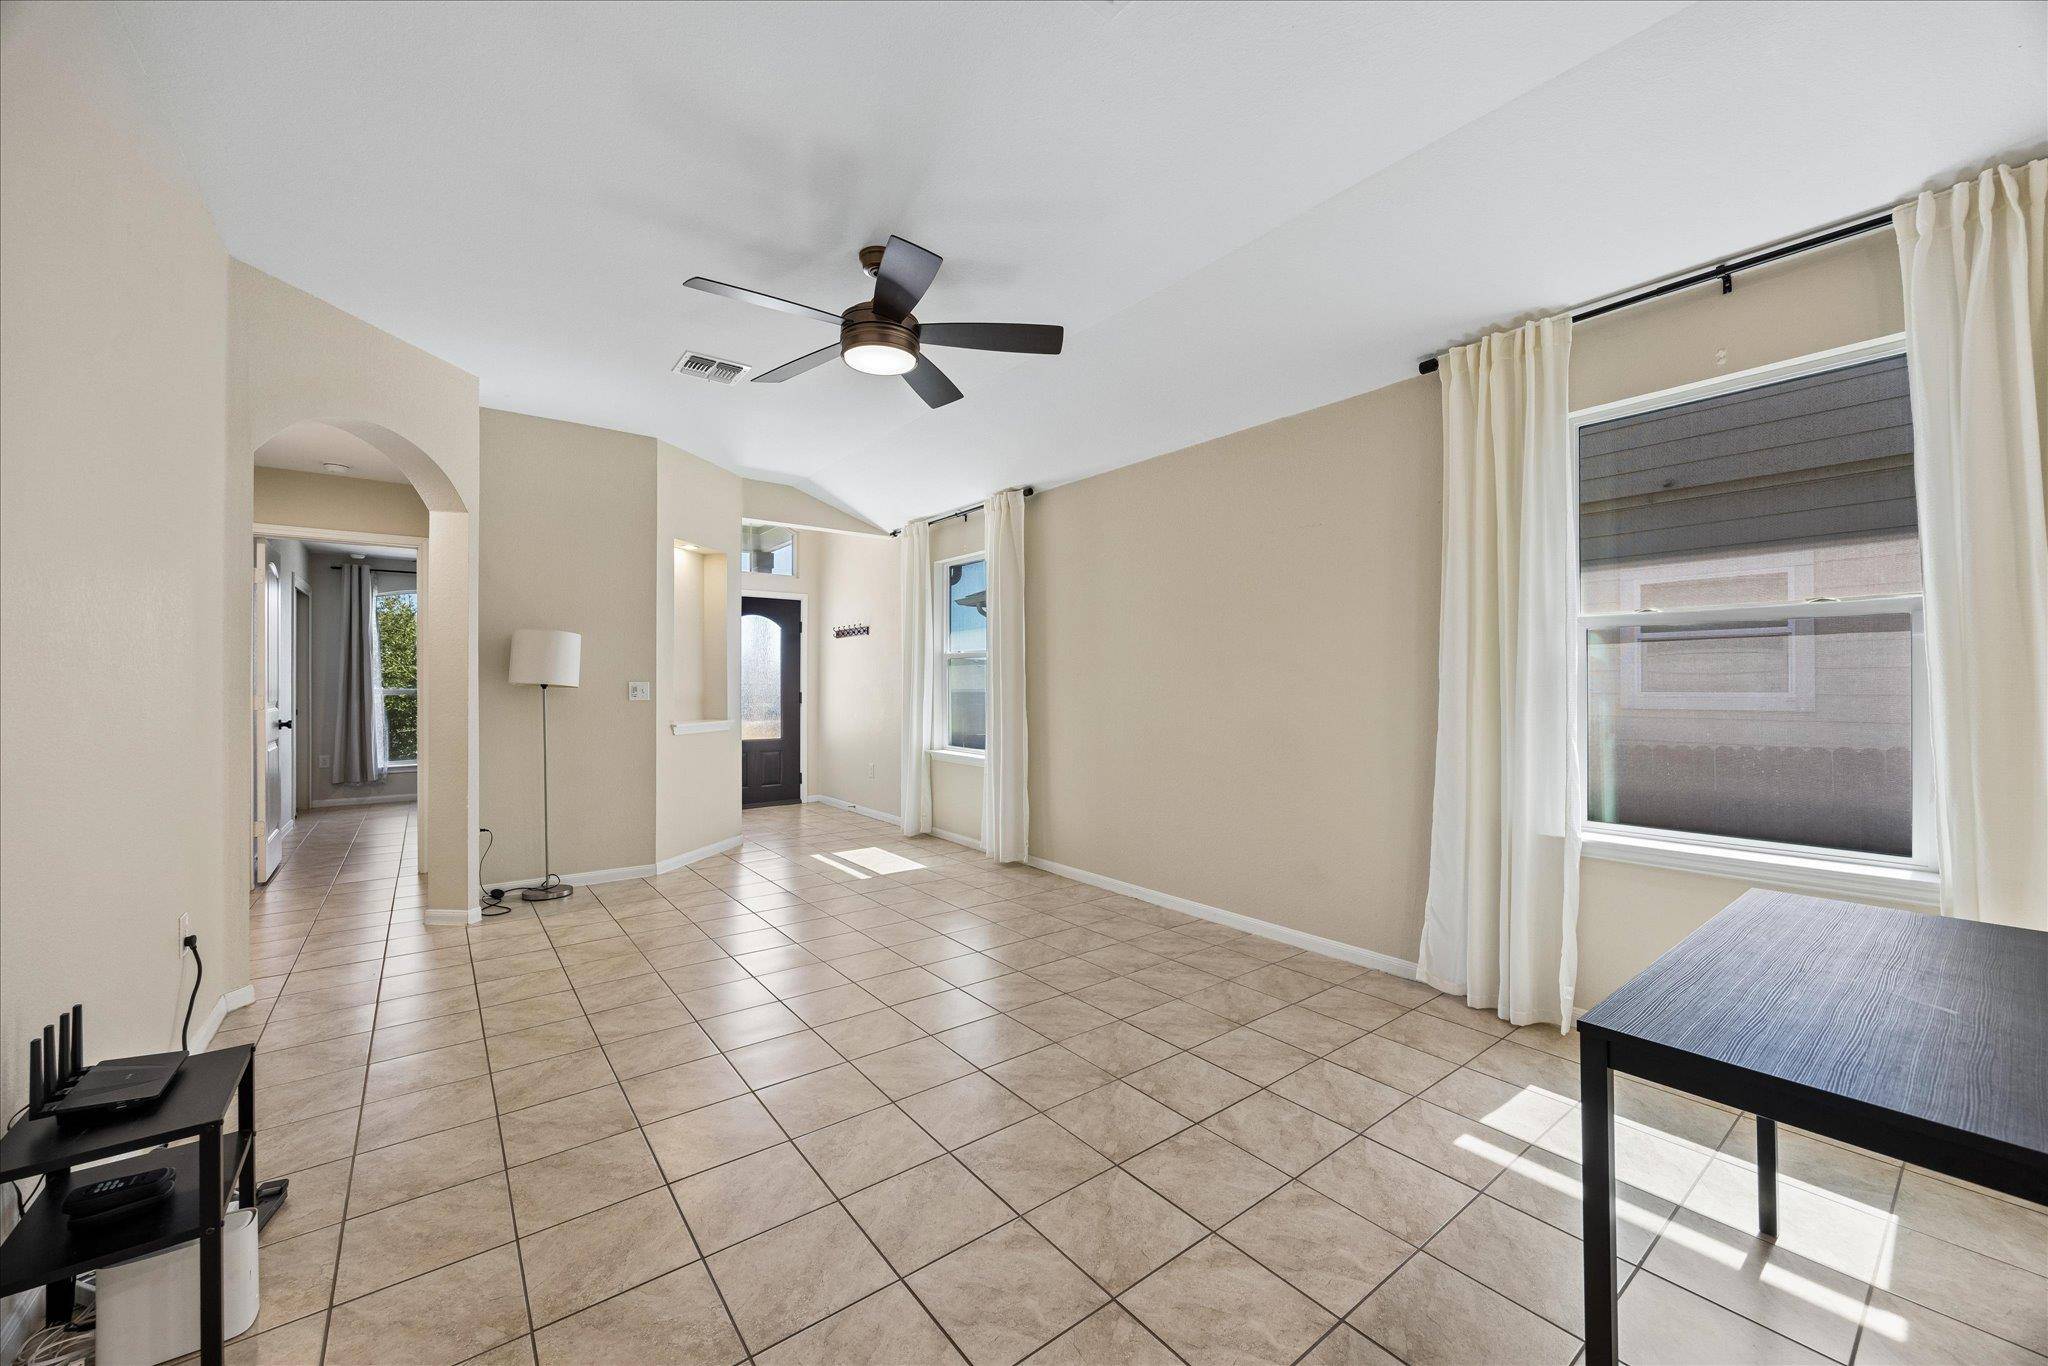
Interior Features Ceiling Fan(s), Ceiling-High, Granite Counters, Eat-in Kitchen, Primary Bedroom on Main, Recessed Lighting, Walk-In Closet(s)
Heating Central
Cooling Attic Fan, Ceiling Fan(s), Central Air
Flooring Tile
Fireplace No
Appliance Dishwasher, Dryer, Gas Range, Microwave, Gas Oven, Refrigerator, Stainless Steel Appliance(s), Washer, Water Heater
Exterior
Exterior Feature Private Yard
Garage Spaces 2.0
Fence Back Yard, Fenced, Wood
Pool None
Community Features BBQ Pit/Grill, Clubhouse, Curbs, Dog Park, Playground, Pool, Sidewalks, Sport Court(s)/Facility, Street Lights
Utilities Available Electricity Available, Natural Gas Available, Natural Gas Connected, Water Available
Waterfront Description None
View Neighborhood
Roof Type Composition,Shingle
Porch Covered, Patio
Total Parking Spaces 2
Private Pool No
Building
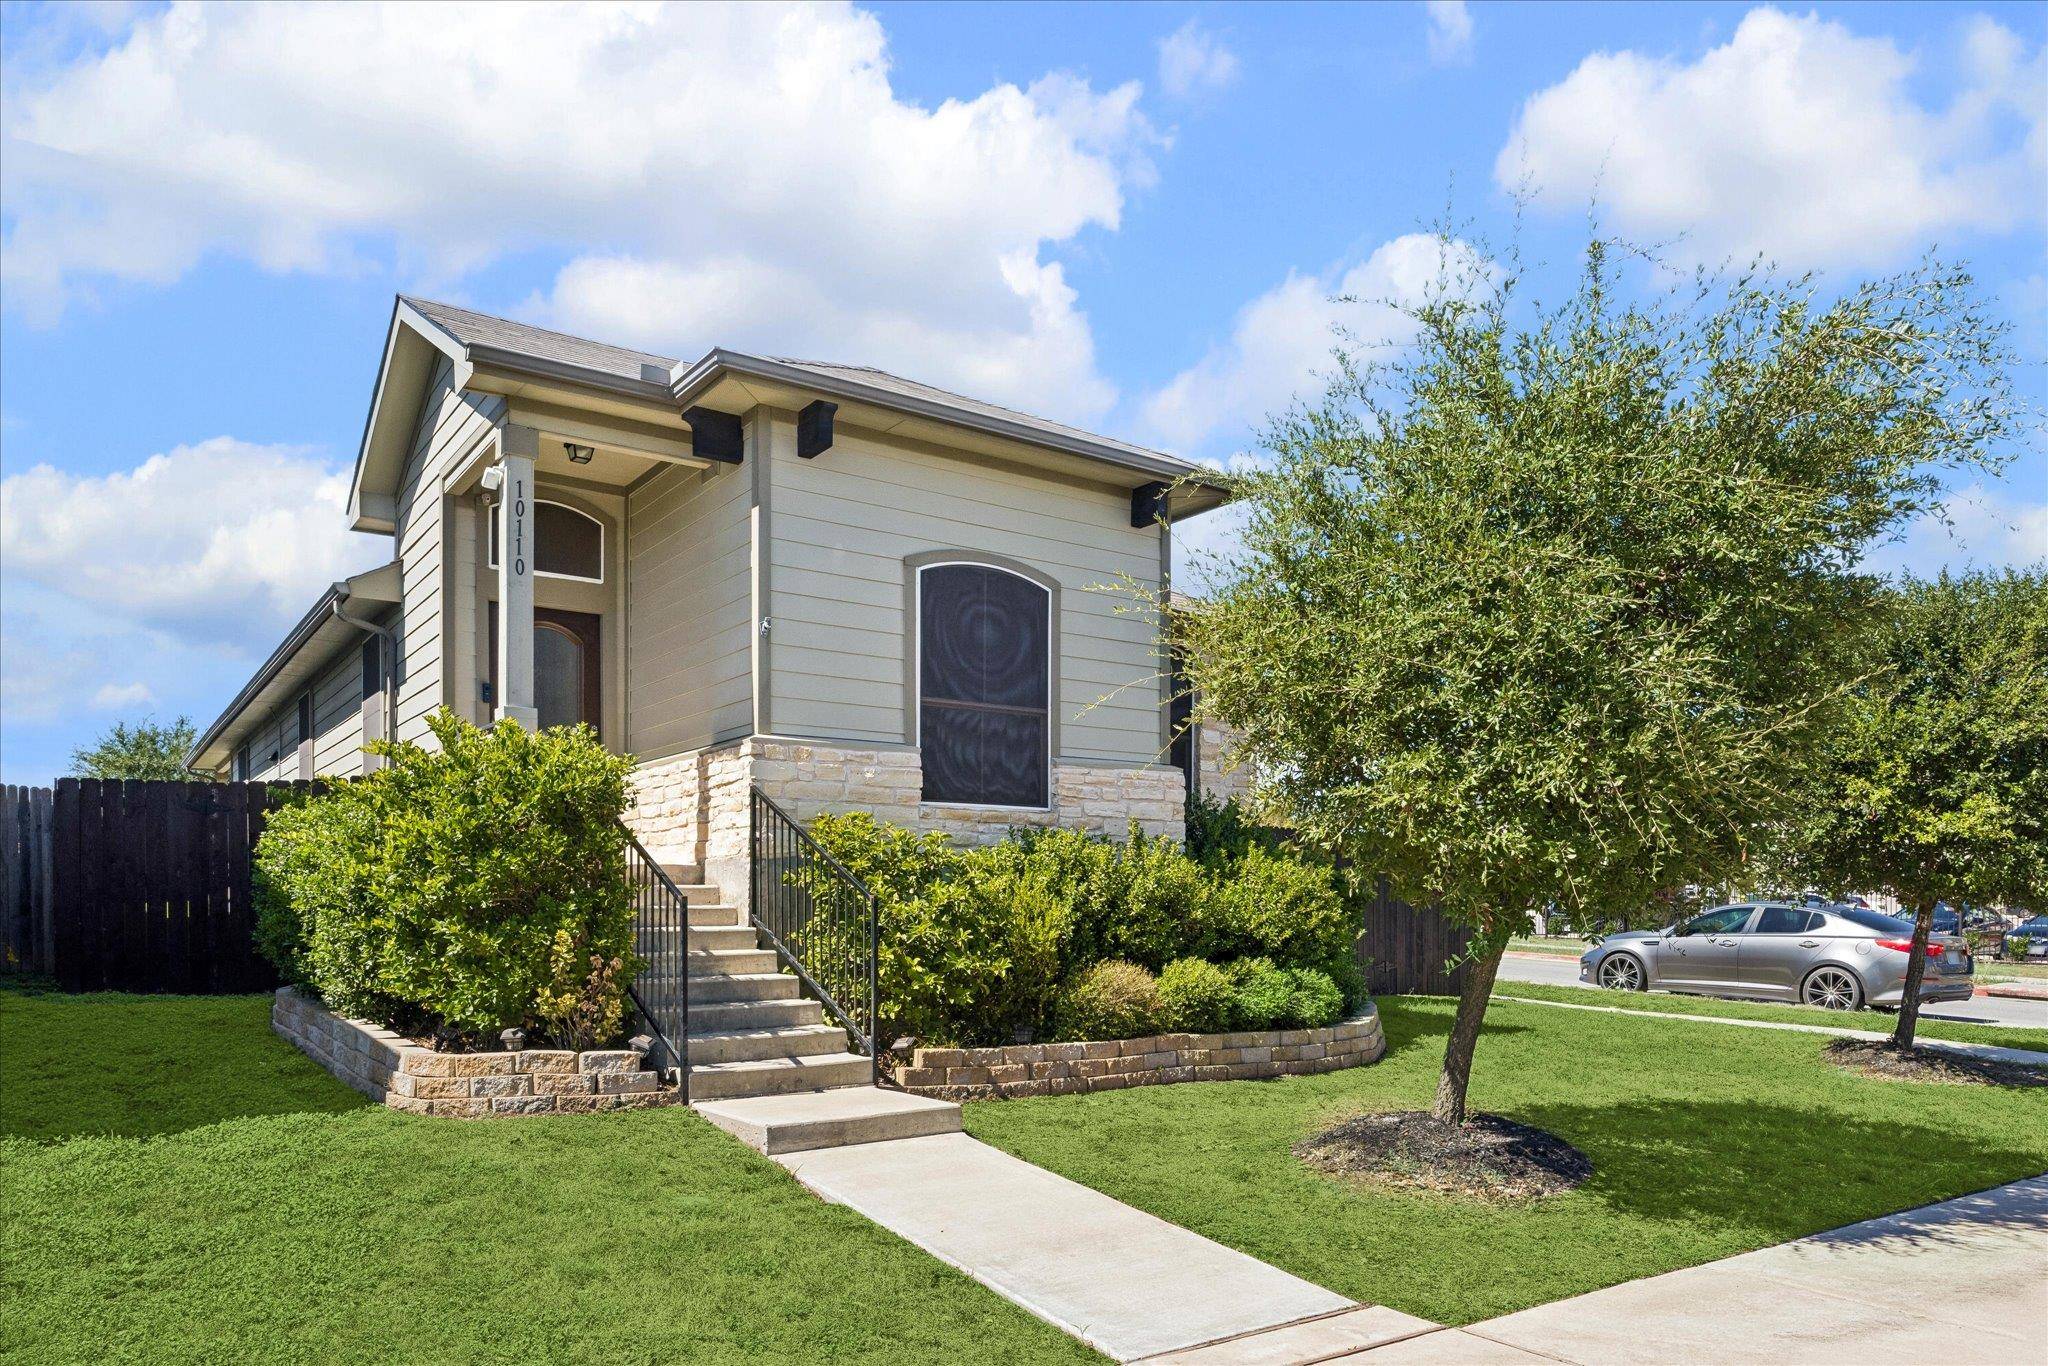
Lot Description Back Yard, Corner Lot, Few Trees, Front Yard, Landscaped
Faces Northeast
Foundation Slab
Sewer Public Sewer
Water Public
Level or Stories One
Structure Type Masonry – Partial,Vinyl Siding
New Construction No
Schools
Elementary Schools Pioneer Crossing
Middle Schools Decker
High Schools Manor
School District Manor Isd
Others
Pets Allowed Cats OK, Dogs OK, Size Limit, Breed Restrictions
Num of Pet 3
Pets Allowed Cats OK, Dogs OK, Size Limit, Breed Restrictions
NEARBY SCHOOL & BUSINESS
GET MORE INFORMATION
- Homes for Sale in Austin
- Homes for Sale in Leander
- Homes for Sale in Liberty Hill
- Homes for Sale in Georgetown
- Homes for Sale in Hutto
- Homes for Sale in Lago Vista
- Homes for Sale in Pflugerville
- Homes for Sale in Round Rock
- Homes for Sale in Westlake
- Homes for Sale in Kyle
- Homes for Sale in Buda
- Homes for Sale in Bee Cave
- Homes for Sale in Driftwood
- Homes for Sale in Jonestown
- Homes for Sale in Lakeway
- Homes for Sale in Cedar Park
- Homes with a Pool
- Luxury Home Search
- Land for Sale