



Open House
Sat Oct 17, 12:00pm - 2:00pm
UPDATED:
Key Details
Property Type Single Family Home
Sub Type Single Family Residence
Listing Status Active
Purchase Type For Sale
Square Footage 1,370 sqft
Price per Sqft $204
Subdivision Sunfield Ph Two Sec Twelve
MLS Listing ID 6302229
Bedrooms 3
Full Baths 2
HOA Fees $235/qua
HOA Y/N Yes
Year Built 2020
Annual Tax Amount $8,173
Tax Year 2026
Lot Size 4,922 Sqft
Acres 0.113
Property Sub-Type Single Family Residence
Source actris
Property Description
Inside, the layout just makes sense, with a nicely separated floor plan and open kitchen, dining and living spaces that feel connected without feeling cramped. Clean, modern finishes, tile flooring throughout and absolutely no carpet make the home feel fresh and easy to maintain.
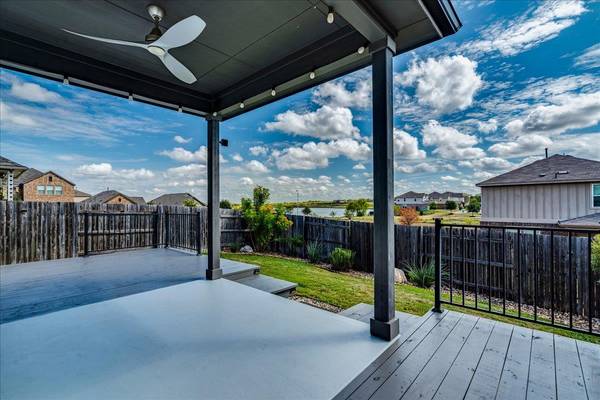
All appliances, window blinds, full gutters and a full-yard sprinkler system are already in place, making the transition that much easier. The backyard is beautifully landscaped with gravel along both sides for lower maintenance and improved drainage, plus a covered concrete patio and extended deck that make it easy to enjoy the view.
Located in a convenient section of Sunfield with easy access to Main Street, Buda, I-35 and nearby toll roads, this home also puts you close to the neighborhood's pools, lazy river, parks, trails, dog park and fishing pond (walking distance).
Buyer to verify schools, school boundaries, property taxes and applicable exemptions with CAD, and USDA loan eligibility.
Location
State TX
County Hays
Rooms
Main Level Bedrooms 3
Interior
Interior Features Ceiling Fan(s), Double Vanity, Eat-in Kitchen, High Speed Internet, Kitchen Island, No Interior Steps, Open Floorplan, Pantry, Primary Bedroom on Main, Walk-In Closet(s)
Heating Central
Cooling Central Air
Flooring Tile
Fireplace No
Appliance Dryer, Refrigerator, Washer
Exterior
Exterior Feature Gutters Full
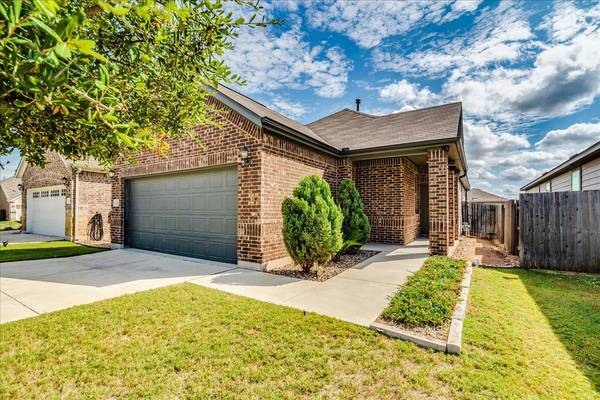
Garage Spaces 2.0
Fence Fenced, Full, Wood
Pool None
Community Features BBQ Pit/Grill, Cluster Mailbox, Common Grounds, Curbs, Dog Park, Fishing, High Speed Internet, Park, Picnic Area, Planned Social Activities, Playground, Pool, Sidewalks, Street Lights, Underground Utilities, Trail(s)
Utilities Available Electricity Connected, High Speed Internet, Natural Gas Connected, Sewer Connected, Underground Utilities, Water Connected
Waterfront Description None
View Park/Greenbelt, Pond
Roof Type Shingle
Porch Covered, Deck, Front Porch, Patio, Rear Porch
Total Parking Spaces 2
Private Pool No
Building
Lot Description Greenbelt, Back Yard, Curbs, Front Yard, Interior Lot, Landscaped, Private, Sprinkler - Automatic, Trees-Small (Under 20 Ft), Views
Faces Northwest
Foundation Slab
Sewer MUD, Public Sewer
Water MUD, Public
Level or Stories One
Structure Type Brick
New Construction No
Schools
Elementary Schools Sunfield
Middle Schools Mccormick
High Schools Johnson High School
School District Haysconsisd
Others
HOA Fee Include Common Area Maintenance
Special Listing Condition Standard
NEARBY SCHOOL & BUSINESS
GET MORE INFORMATION
- Homes for Sale in Austin
- Homes for Sale in Leander
- Homes for Sale in Liberty Hill
- Homes for Sale in Georgetown
- Homes for Sale in Hutto
- Homes for Sale in Lago Vista
- Homes for Sale in Pflugerville
- Homes for Sale in Round Rock
- Homes for Sale in Westlake
- Homes for Sale in Kyle
- Homes for Sale in Buda
- Homes for Sale in Bee Cave
- Homes for Sale in Driftwood
- Homes for Sale in Jonestown
- Homes for Sale in Lakeway
- Homes for Sale in Cedar Park
- Homes with a Pool
- Luxury Home Search
- Land for Sale