

For more information regarding the value of a property, please contact us for a free consultation.
Key Details
Property Type Single Family Home
Sub Type Single Family Residence
Listing Status Sold
Purchase Type For Sale
Square Footage 1,798 sqft
Subdivision Steeds Crossing
MLS Listing ID 9661032
Sold Date -
Bedrooms 4
Full Baths 2
HOA Fees $70/qua
HOA Y/N Yes
Year Built 1995
Tax Year 2023
Lot Size 5,837 Sqft
Acres 0.134
Property Sub-Type Single Family Residence
Source actris
Property Description
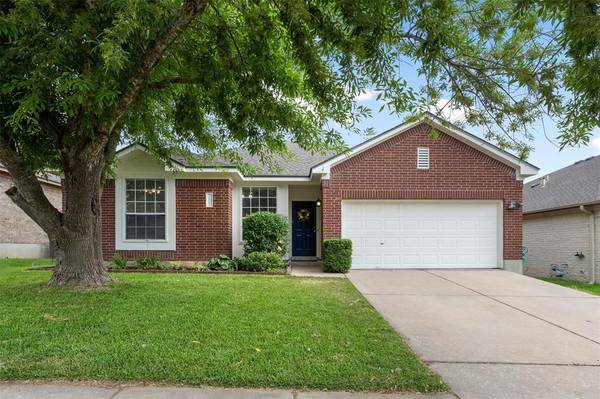
Welcome to this inviting and well-maintained residence, offering a range of features for comfortable living. This delightful brick home presents a 4 bedroom, 2 bath layout that can easily accommodate most any event. Alternatively, one of the bedrooms can be converted into a versatile office space, allowing you to personalize the home to suit your needs. Step inside and discover the elegance of this property. The interior boasts an open dining room, providing a refined space for gatherings and special occasions. Additionally, a cozy fireplace graces the living room, creating a warm and inviting atmosphere during colder months. As you explore further, you'll find the primary suite, complete with a garden tub for relaxation, a separate shower for convenience, and 2 walk-in closets to accommodate your wardrobe. Outside, the spacious backyard beckons with its potential for entertainment and play. A covered patio provides a shaded retreat for hosting guests or enjoying outdoor meals. The wood privacy fencing ensures a sense of seclusion. Don't miss the opportunity to view this impeccably maintained home. Come and experience the allure of this property firsthand! Recent upgrades include flooring though out, paint, granite countertops, freshly painted cabinets, roof 2022, HVAC 2019, dishwasher 2021, 2020 wired for Cat5.
Location
State TX
County Travis
Area Pf
Rooms
Main Level Bedrooms 4
Interior
Interior Features Breakfast Bar, Ceiling Fan(s), Double Vanity, Open Floorplan, Pantry, Primary Bedroom on Main, Soaking Tub, Walk-In Closet(s), Wired for Data, Wired for Sound
Heating Central
Cooling Ceiling Fan(s), Central Air, Electric
Flooring Carpet, Tile, Wood
Fireplaces Number 1
Fireplaces Type Gas, Gas Starter, Living Room
Fireplace Y
Appliance Dishwasher, Disposal, Dryer, ENERGY STAR Qualified Appliances, ENERGY STAR Qualified Dishwasher, ENERGY STAR Qualified Dryer, ENERGY STAR Qualified Refrigerator, ENERGY STAR Qualified Washer, Exhaust Fan, Gas Cooktop, Ice Maker, Microwave, Oven, Free-Standing Gas Oven, Gas Oven, Range, RNGHD, Refrigerator, Self Cleaning Oven, Stainless Steel Appliance(s), Vented Exhaust Fan, Washer/Dryer, Water Heater, Water Softener Owned
Exterior
Exterior Feature Exterior Steps, Garden
Garage Spaces 2.0
Fence Back Yard, Wood
Pool None
Community Features Common Grounds, Picnic Area, Playground, Pool
Utilities Available Cable Available, Electricity Connected, High Speed Internet, Phone Available, Sewer Available, Sewer Connected, Water Connected
Waterfront Description None
View Pasture
Roof Type Composition,Shingle
Accessibility None
Porch Covered, Patio
Total Parking Spaces 4
Private Pool No
Building
Lot Description Back Yard, Few Trees, Gentle Sloping, Private, Sprinkler - Automatic, Sprinklers In Rear, Sprinklers In Front, Sprinklers On Side, Trees-Large (Over 40 Ft)
Faces South
Foundation Slab
Sewer Public Sewer
Water Public
Level or Stories One
Structure Type Masonry – Partial
New Construction No
Schools
Elementary Schools Rowe Lane
Middle Schools Kelly Lane
High Schools Hendrickson
School District Pflugerville Isd
Others
HOA Fee Include Common Area Maintenance
Restrictions None
Ownership Fee-Simple
Acceptable Financing Cash, Conventional, FHA, VA Loan
Tax Rate 2.7434
Listing Terms Cash, Conventional, FHA, VA Loan
Special Listing Condition Standard
Read Less Info
Want to know what your home might be worth? Contact us for a FREE valuation!

Our team is ready to help you sell your home for the highest possible price ASAP
Bought with Twelve Rivers Realty
NEARBY SCHOOLS & BUSINESSES
GET MORE INFORMATION
- Homes for Sale in Austin
- Homes for Sale in Leander
- Homes for Sale in Liberty Hill
- Homes for Sale in Georgetown
- Homes for Sale in Hutto
- Homes for Sale in Lago Vista
- Homes for Sale in Pflugerville
- Homes for Sale in Round Rock
- Homes for Sale in Westlake
- Homes for Sale in Kyle
- Homes for Sale in Buda
- Homes for Sale in Bee Cave
- Homes for Sale in Driftwood
- Homes for Sale in Jonestown
- Homes for Sale in Lakeway
- Homes for Sale in Cedar Park
- Homes with a Pool
- Luxury Home Search
- Land for Sale